
Open House Sun, Sep 13th 02:00 PM - 04:00 PM
Address
372 Parker Lane, Kingsport, TN
Price
$ 549,900
Property Attributes
- MLS#10000395
- TypeSingle Family
- Listing Status Active
- CountySullivan
- CityKingsport
- AreaCity-Northwest
- NeighborhoodGreenbriar
- Zip37660
- StyleTraditional
- Year Built1998
- Taxes$ 3246
- Price$ 549,900
- Bedrooms4
- Full Bathrooms2
- Half Bathrooms1
- Sqr Footage2694
- Lot Size0.4 Acres
Data Source:
Tennessee Virginia Regional MLS (NETAR)
Property Description
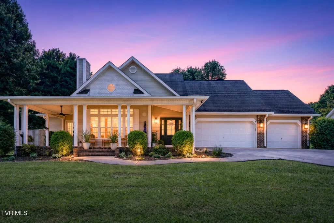
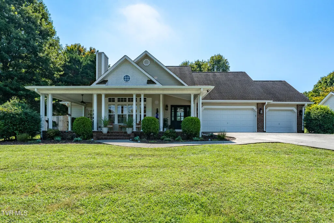
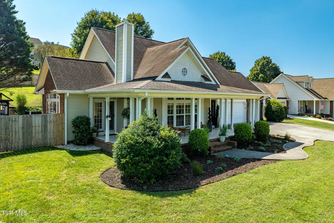
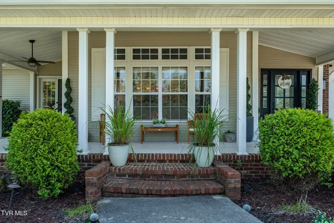
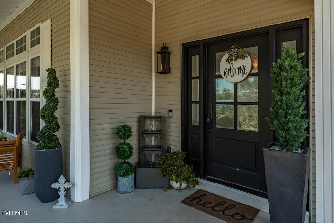
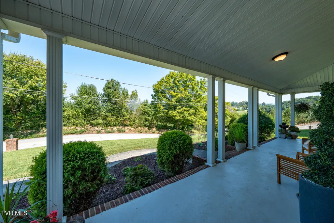
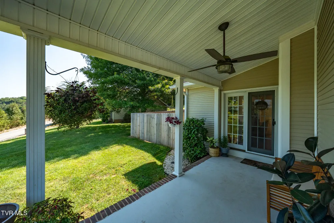
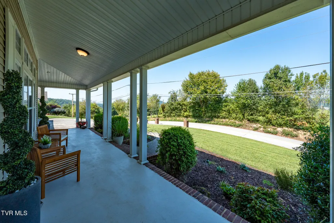
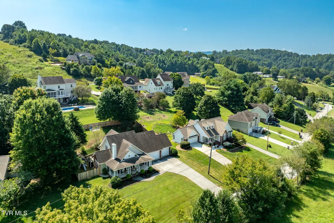
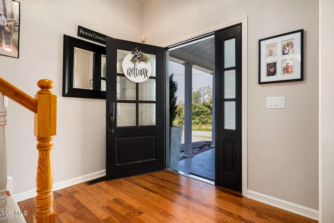
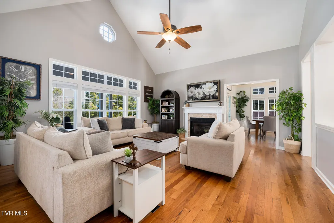
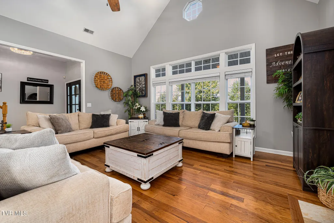
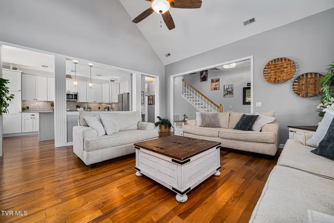
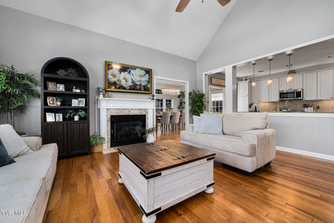
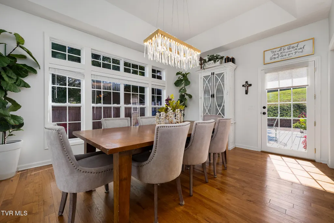
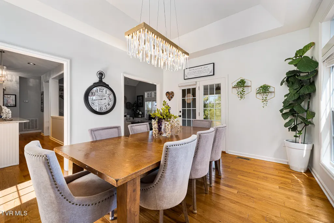
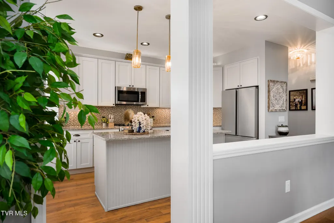
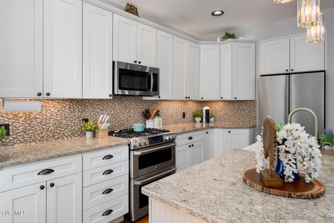
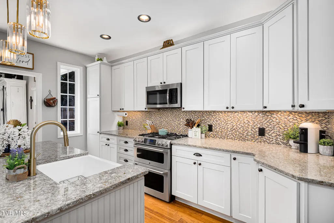
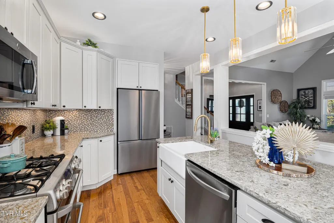
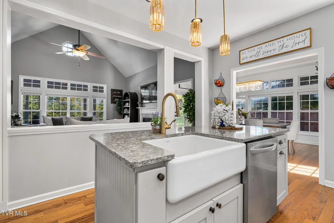
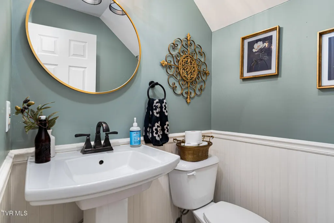
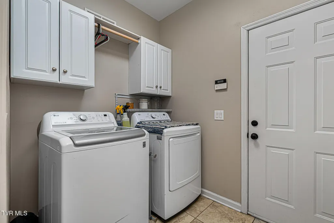
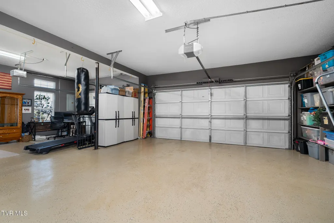
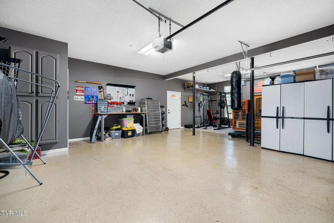
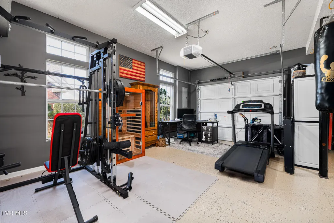
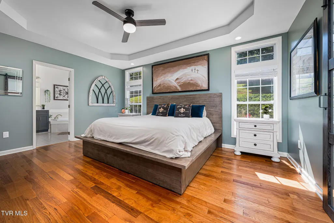
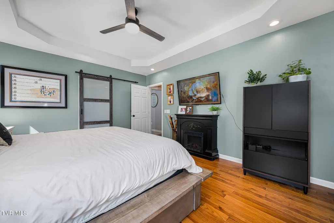
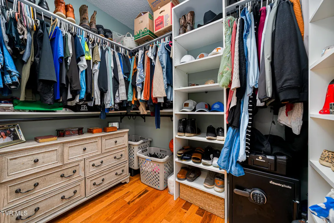
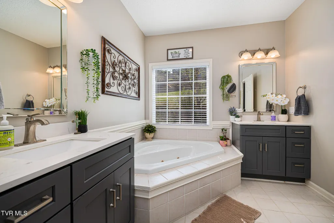
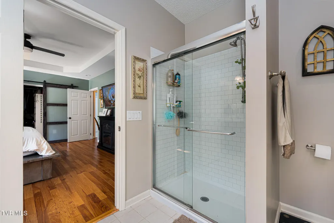
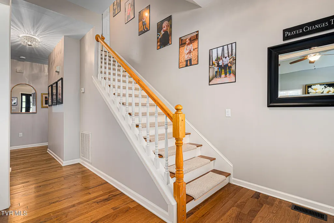
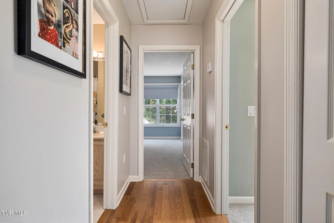
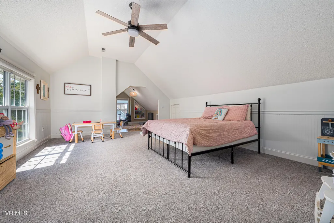
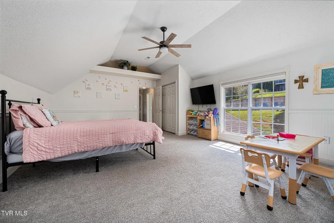
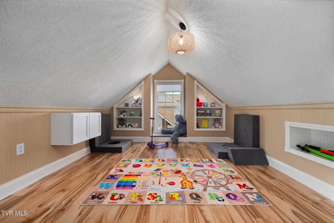
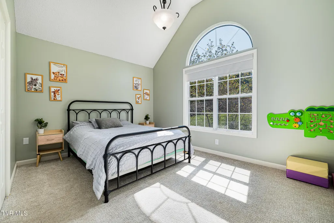
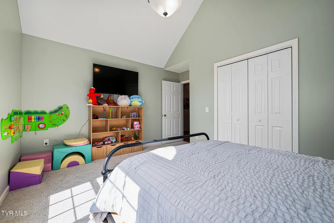
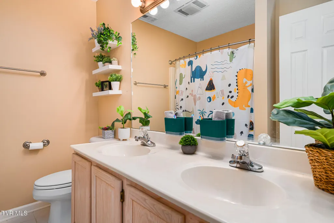
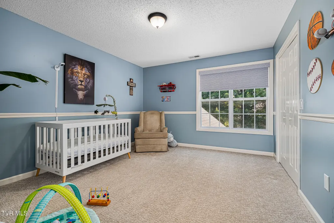
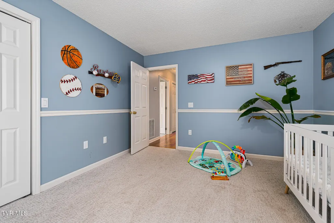
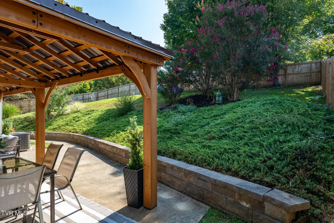
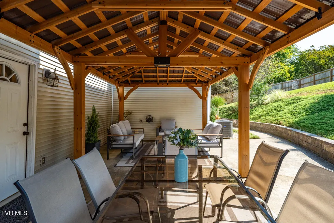
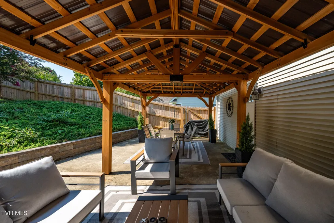
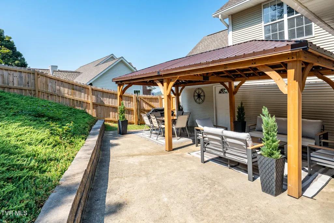
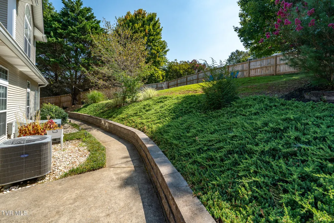
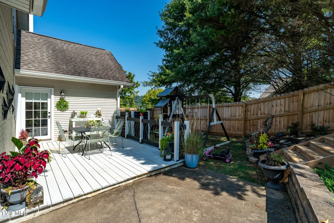
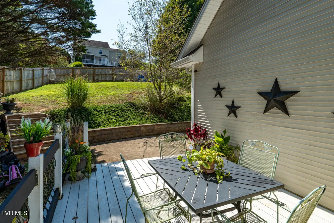
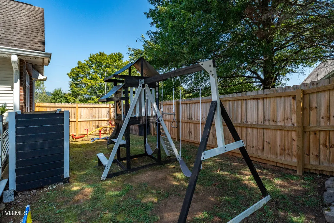
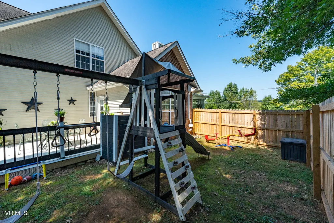
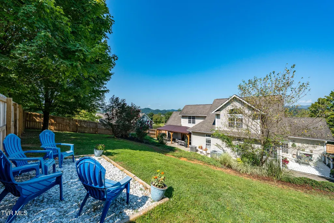
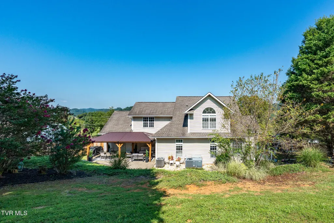
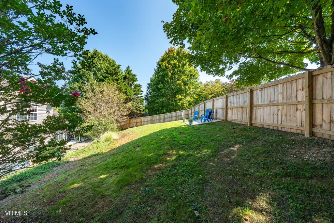
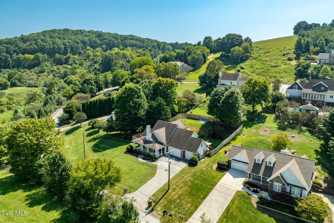
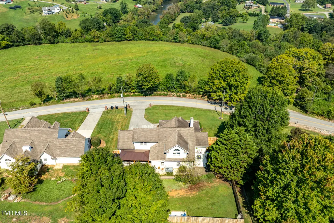
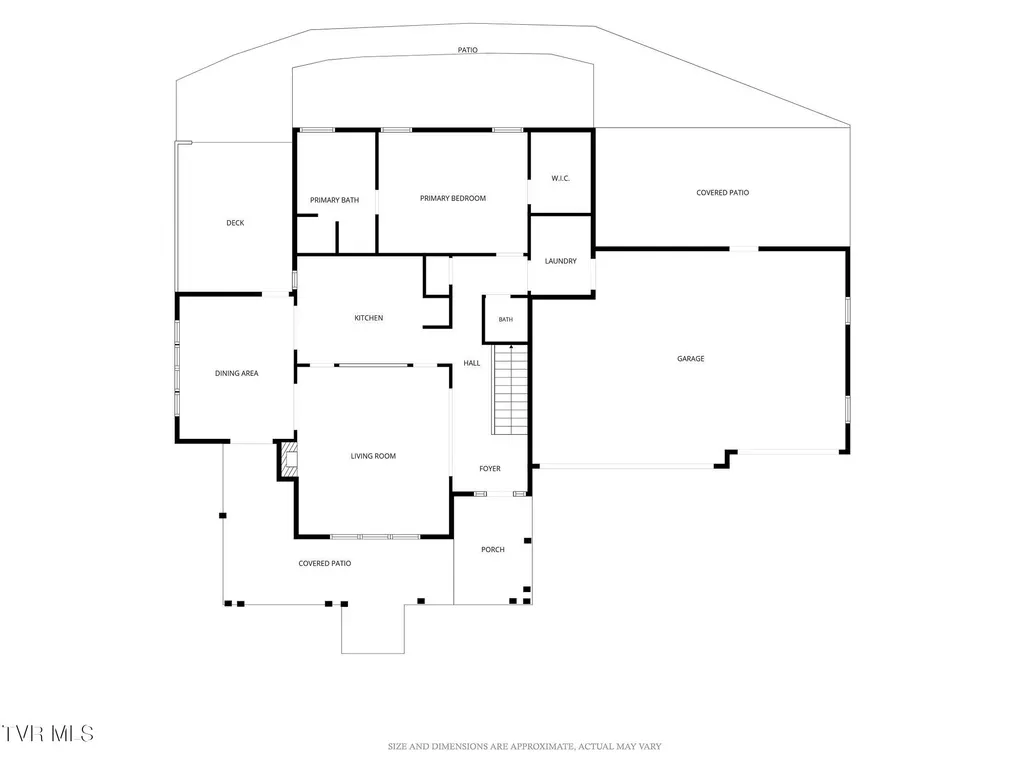
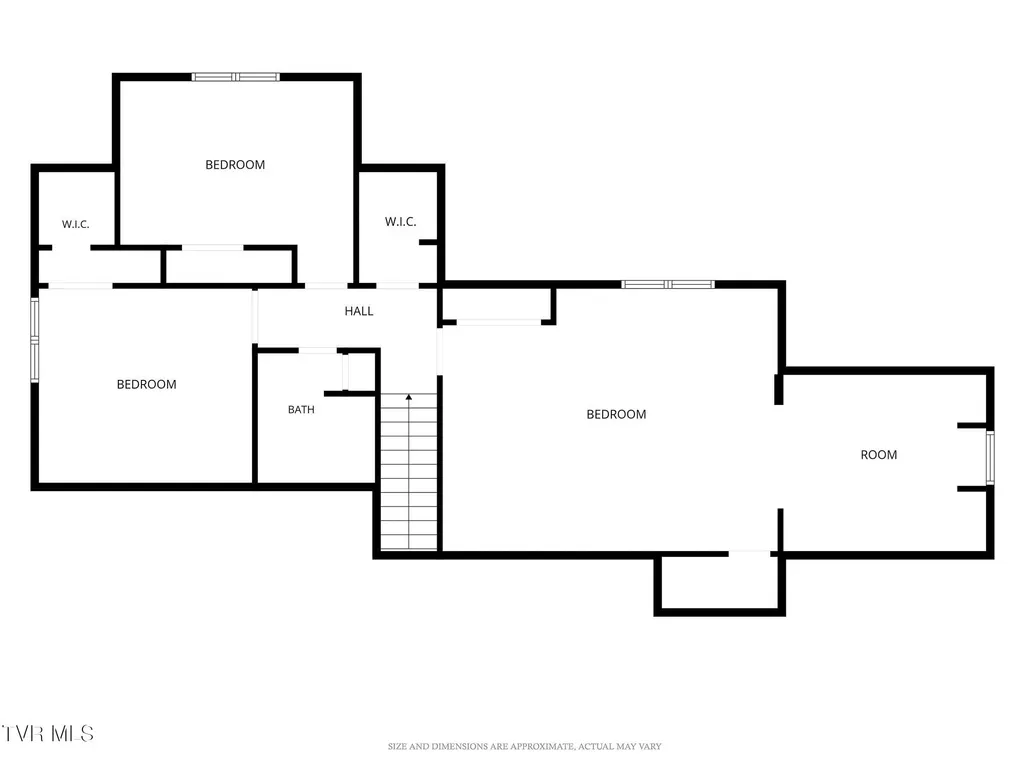
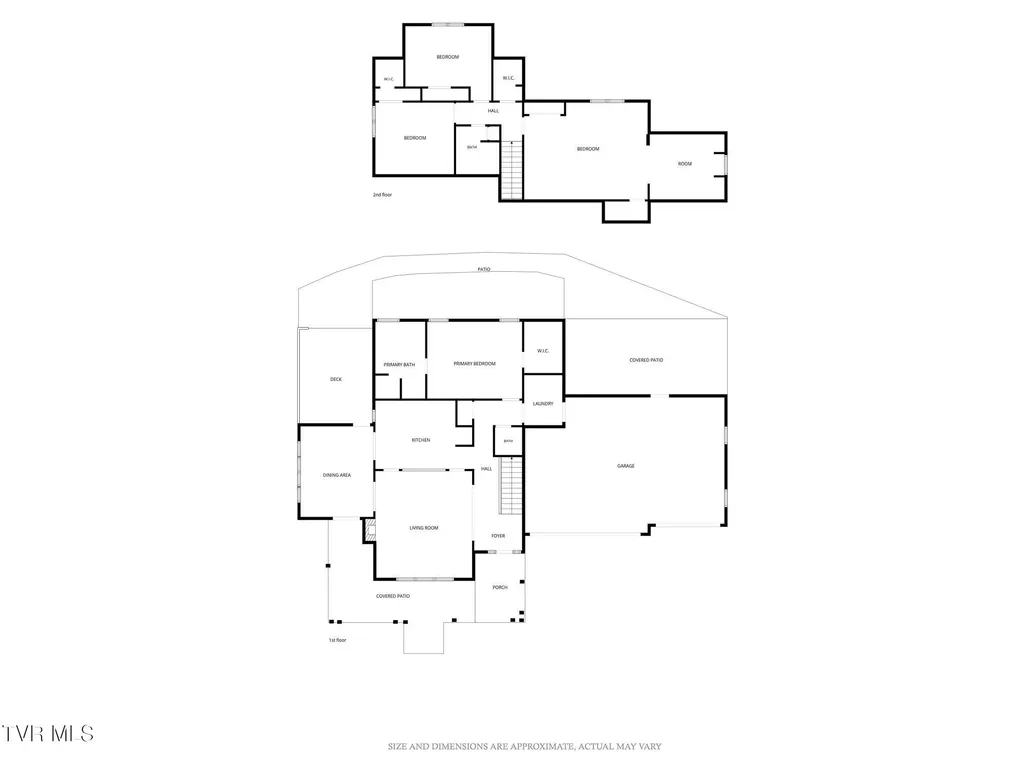
***OPEN HOUSE- Sunday, September 13th from 2:00-4:00 PM*** Tucked along a beautiful ridge in North Kingsport, this gorgeous home offers the best of both worlds, a peaceful, country-like setting with city amenities and modern conveniences just minutes away. The unique location is a wonderful surprise, providing a quiet retreat while still being incredibly close to the heart of Kingsport! Offering convenient main-level living, the open floor plan features a beautiful kitchen with granite countertops, a spacious island, stainless steel appliances, and a gas range, all flowing seamlessly into the spacious living room with vaulted ceilings and large dining area, creating the perfect setting for everyday family life and entertaining guests. Beautiful hardwood floors extend throughout the main living areas, while the spacious primary suite, laundry/mudroom, and half bath round out the main level. The fully finished three-car garage offers even more usable space, featuring a sealed and freshly painted floor along with an abundance of additional storage. Upstairs, you'll find three generously sized bedrooms filled with natural light, along with a full bath featuring a double vanity. One of the bedrooms offers exceptional flexibility and could also serve as a fabulous game room, library, home office, or additional living space. Storage is certainly not lacking, with two walk-in closets, additional eave storage, and plenty of traditional closet space throughout. Step outside and take advantage of multiple outdoor living spaces, whether you're relaxing on the covered front porch or enjoying the open back deck and patio. Pergolas provide a cool, shaded retreat in the backyard, creating another inviting space for relaxing, grilling, or entertaining. The home has also benefited from numerous recent improvements within the last three years, including a fully fenced backyard; walls, ceilings, and trim repainted; remodeled primary bath vanities and shower; new upstairs carpet; new light fixtures and door hardware; new garage door openers; new plugs and switches; a new upstairs HVAC unit installed in 2024; and an encapsulated crawlspace by MasterDry Services. Well-maintained, move-in ready, and ideally located, this home has so much to offer with its versatile floor plan, main-level living, generous space and storage, three-car garage, and welcoming indoor and outdoor living areas. Schedule your private tour today and come see everything 372 Parker Lane has to offer!
| Elementary School | Middle School | High School |
|---|---|---|
| Roosevelt Elementary School | Sevier Middle School | Dobyns Bennett High School |
| Price History | |
|---|---|
| 9/2/2026 | Listed $549,900 |
General Features
| Sewer | Public Sewer |
|---|---|
| Heating | Central,Electric,Heat Pump |
| Cooling | Central Air,Heat Pump |
| Roof | Asphalt,Shingle |
| Appliances | Dishwasher,Disposal,Gas Range,Microwave,Refrigerator |
| Zoning | R 1B |
| Garage Spaces | 3 |
| Patio/Porch Features | Covered,Front Porch,Rear Patio |
| Architectural Style | Traditional |
| Security Features | Smoke Detector(s) |
| Construction Materials | Brick,Vinyl Siding |
| Year Built | 1998 |
| View | Mountain(s) |
| Topography | Rolling Slope, Sloped |
| Property Subtype | Single Family Residence |
| County | Sullivan |
| New Construction | false |
| Property Type | Residential |
| HOA | false |
| Attached Garage | true |
| Subdivision Name | Greenbriar |
| Other Structures | Pergola |
| Total Rooms | 7 |
| Full Baths | 2 |
| Status | Active |
| Directions | From I-26 W toward Virginia, take Exit 1 toward US-11W. Turn left at the light. Turn right onto Union Street. Turn left onto Parker Lane. Home will be on the left. See For Sale sign |
| High School | Dobyns Bennett |
| City | Kingsport |
| MLS Area | 401 - City/Northwest |
| Lot Size Units | Acres |
| Lot Size Square Feet | 17424 |
| Elementary School | Roosevelt |
| Home Warranty Y/N | false |
| Middle/Junior High School | Sevier |
| Property Condition | Above Average |
| MLS Area Minor | 401 - City/Northwest |
| Structure Type | House |
| Standard Status | Active |
| Conventional | true |
| FHA | true |
| Financing_co_VA_sp_Loan | true |
| Vinyl Siding | true |
| Cash | true |
Interior Features
| Interior Amenities | Primary Downstairs,Granite Counters,Kitchen Island,Open Floorplan,Walk-In Closet(s),Whirlpool |
|---|---|
| Basement | Crawl Space |
| Flooring | Carpet,Hardwood,Tile |
| Total Fireplaces | 1 |
| Fireplace Features | Gas Log,Living Room |
| Air Conditioning Y/N | true |
| Heating Y/N | true |
| Fireplace Y/N | true |
| Half Baths | 1 |
| Laundry Features | Electric Dryer Hookup,Washer Hookup |
| Total Bedrooms | 4 |
| Total Baths | 3 |
| Attic Pull Down Stairs | true |
Exterior Features
| Fencing | Back Yard,Full |
|---|---|
| Parking Features | Driveway,Attached,Concrete |
| Water Source | Public |
| Lot Size Area | 0.4 |
| Building Area Total | 2694 |
| Lot Dimensions | 110.11 X 154.39 IRR |
| Lot Size Acres | 0.4 |
| Exterior_sp_Finish_co_Brick4 | true |
Amenities
- Foreclosure
- Views
- Short Sale
- New Construction
- Adult 55+
- Lease To Own
- No HOA Fees
- Furnished
- Primary On Main
- Air Conditioning
- Seller Finance
- Green
- Fixer Upper
- Horse
- Golf
- Fireplace
- Deck
- Garage
- Basement
- Pool
Property vs Single Family Average in 37660
Price
Taxes
Year Built
 Tennessee Virginia Regional MLS All information deemed reliable but not guaranteed. All properties are subject to prior sale, change or withdrawal. Neither listing broker(s) or information provider(s) shall be responsible for any typographical errors, misinformation, misprints and shall be held totally harmless. Listing(s) information is provided for consumer's personal, non-commercial use and may not be used for any purpose other than to identify prospective properties consumers may be interested
 The data relating to real estate for sale on this website comes in part from the Internet Data Exchange (IDX) of the SW VA Association of REALTORS ® Multiple Listing Service. The SWVAR IDX logo indicates listings of other real estate firms that are identified in the detailed listing information. The information being provided is for consumers' personal, non-commercial use and may not be used for any purpose other than to identify prospective properties consumers may be interested in purchasing.
