
Open House Sun, Sep 13th 02:00 PM - 04:00 PM
Address
909 Pine Grove Avenue, Johnson City, TN
Price
$ 249,900
Property Attributes
- MLS#10000755
- TypeSingle Family
- Listing Status Active
- CountyWashington
- CityJohnson City
- AreaNE Johnson City
- NeighborhoodNot In Subdivision
- Zip37601
- StyleOther
- Year Built2026
- Taxes$ 164
- Price$ 249,900
- Bedrooms3
- Full Bathrooms2
- Half Bathrooms0
- Sqr Footage1080
Data Source:
Tennessee Virginia Regional MLS (NETAR)
Property Description
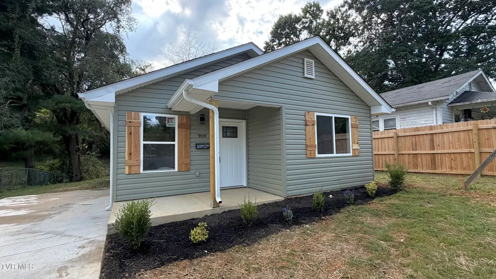
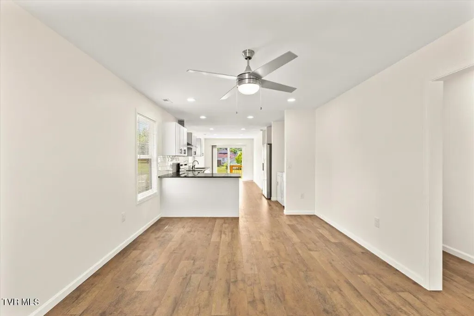
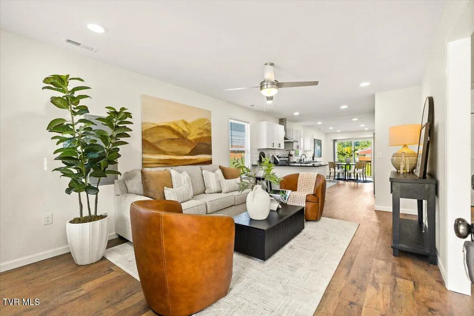
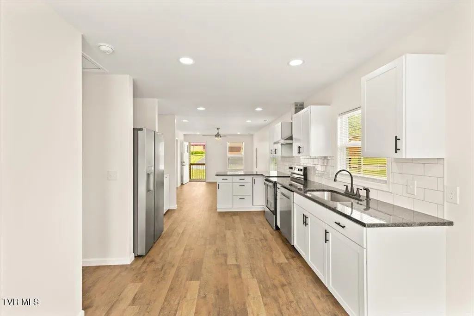
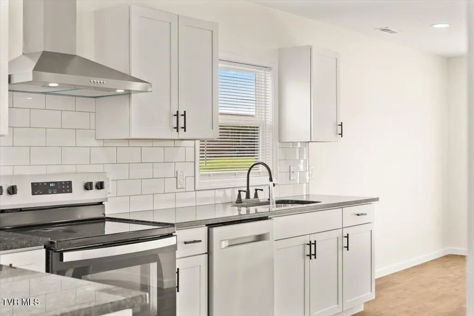
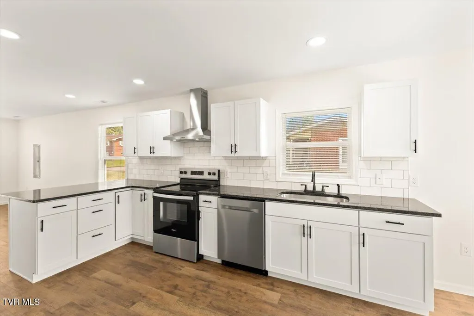
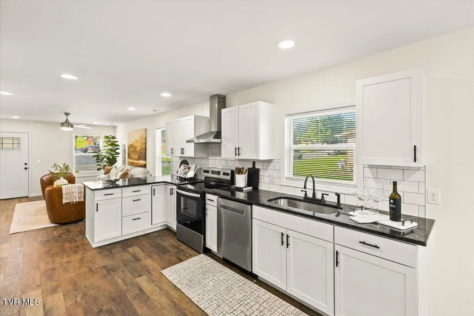
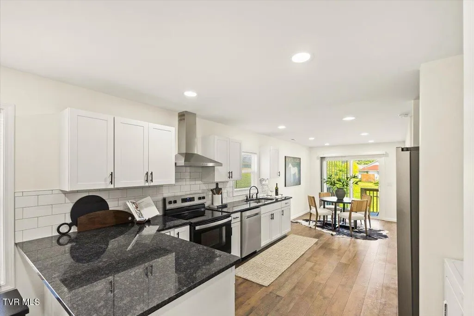
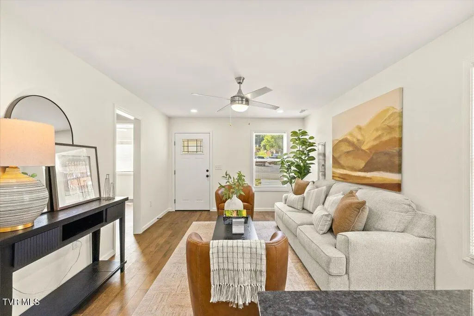
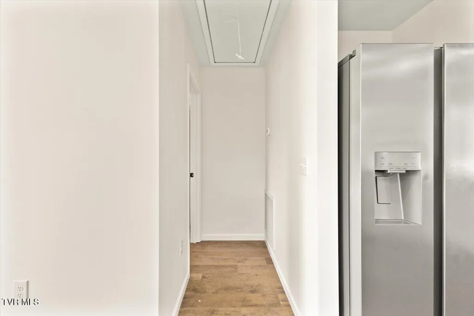
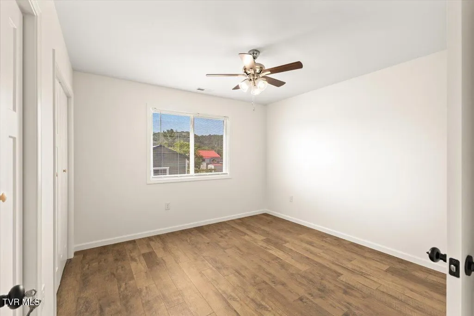
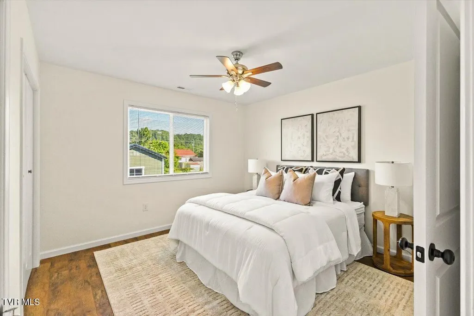
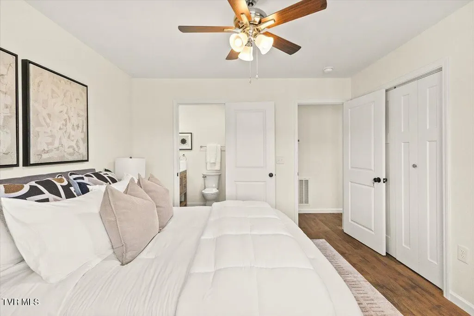
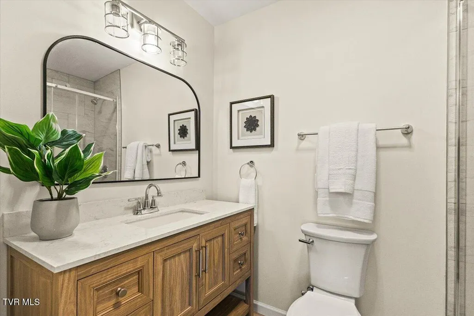
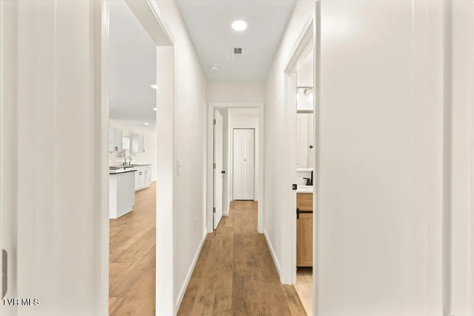
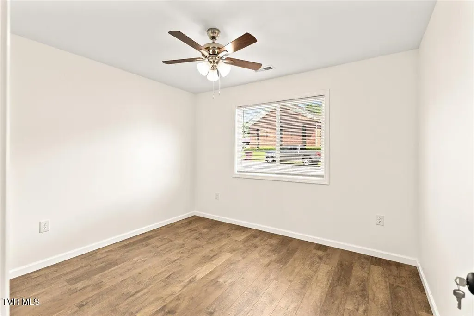
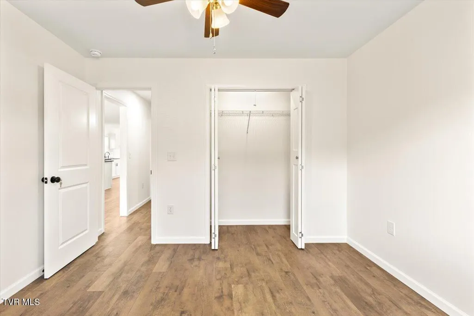
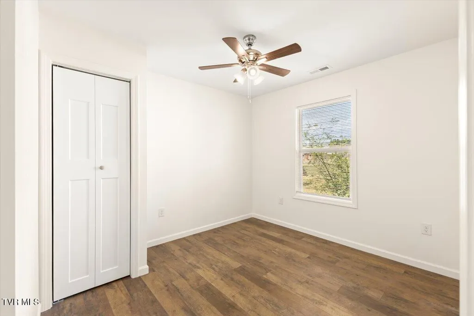
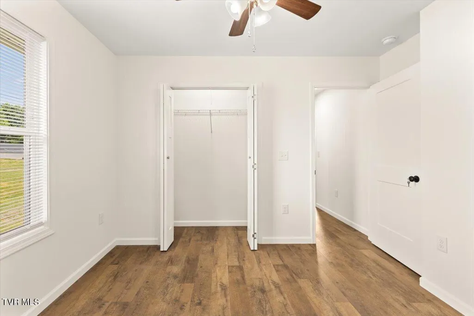
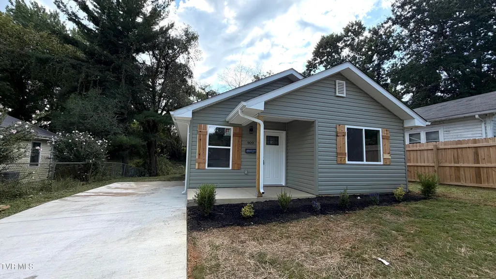
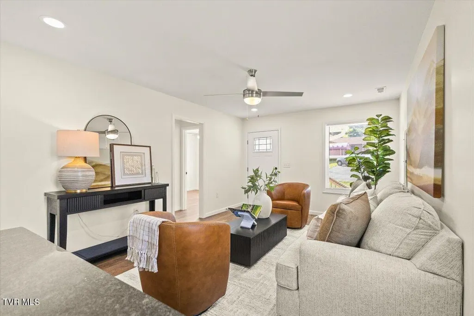
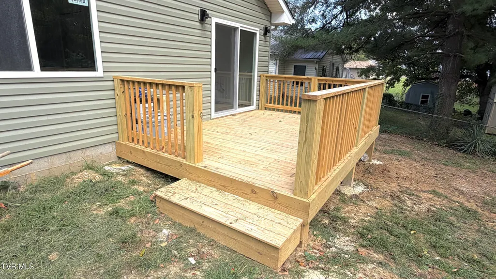
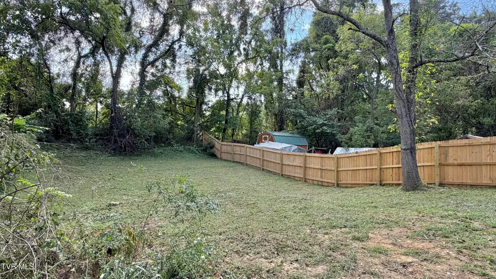
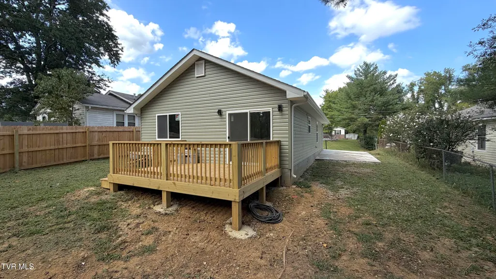
**OPEN HOUSE SUNDAY 9/13 | 2-4 PM** NEW CONSTRUCTION -- NOW OFFERED AT $249,900! Enjoy the benefits of a brand-new home with a ONE-YEAR BUILDER's WARRANTY and low-maintenance living from day one. This thoughtfully designed 3-bedroom, 2-bathroom home offers 1,080 square feet of comfortable and functional living space. The open-concept floor plan connects the living room, dining area, and kitchen, creating an inviting space for both everyday living and entertaining. The kitchen features classic white cabinetry, granite countertops, plenty of counter space, and a stylish Zellige-style tile backsplash that adds character and texture to the space. Down the hall are three bedrooms and two full bathrooms, both featuring attractive tile work. With everything brand new, you can move in with the peace of mind that comes with a new home and enjoy low-maintenance living from day one. Outside, enjoy a LEVEL LOT AND SPACIOUS DECK providing a great space for relaxing, entertaining, or enjoying the outdoors. Conveniently located in Johnson City with easy access to shopping, dining, schools, and everything the Tri-Cities has to offer, this home offers new construction at an accessible price point. Whether you're a first-time buyer, downsizing, or looking for an investment property, this move-in-ready home offers an excellent opportunity to own a brand-new 3-bedroom, 2-bathroom home for $249,900. BUYER INCENTIVES may be available depending on the terms of the offer. Depending on the buyer's financing, seller contributions may be used toward eligible closing costs or an interest-rate buydown, potentially helping reduce the buyer's upfront costs or monthly payment. Other options may also be considered with an acceptable offer. Ask for details! Schedule your private showing today
| Elementary School | Middle School | High School |
|---|---|---|
| Fairmont Elementary School | Liberty Bell Middle School | Science Hill High School |
| Price History | |
|---|---|
| 9/11/2026 | Listed $269,900 |
| 9/12/2026 | 7$249,900 |
General Features
| Sewer | Public Sewer |
|---|---|
| Heating | Heat Pump |
| Cooling | Heat Pump |
| Utilities | Fiber Available,Electricity Connected,Water Connected |
| Roof | Shingle |
| Appliances | Dishwasher,Electric Range |
| Zoning | Res |
| Patio/Porch Features | Back,Front Porch |
| Architectural Style | Other |
| Security Features | Smoke Detector(s) |
| Construction Materials | Vinyl Siding |
| Year Built | 2026 |
| View | Golf Course |
| Topography | Level |
| Property Subtype | Single Family Residence |
| County | Washington |
| New Construction | true |
| Property Type | Residential |
| HOA | false |
| Attached Garage | false |
| Subdivision Name | Not In Subdivision |
| Total Rooms | 5 |
| Full Baths | 2 |
| Status | Active |
| Directions | Travel on E Watauga Ave, turn left on N Broadway, turn right on E Unaka Ave, turn left onto Pine Grove Ave. Home will be on the left. |
| High School | Science Hill |
| City | Johnson City |
| MLS Area | 302 - NE Johnson City |
| Elementary School | Fairmont |
| Home Warranty Y/N | true |
| Middle/Junior High School | Liberty Bell |
| Property Condition | New Construction |
| MLS Area Minor | 302 - NE Johnson City |
| Structure Type | House |
| Standard Status | Active |
| Conventional | true |
| FHA | true |
| Financing_co_THDA | true |
| Financing_co_VA_sp_Loan | true |
| Vinyl Siding | true |
| Cash | true |
Interior Features
| Interior Amenities | Granite Counters |
|---|---|
| Flooring | Laminate,Tile |
| Air Conditioning Y/N | true |
| Heating Y/N | true |
| Window Features | Double Pane Windows |
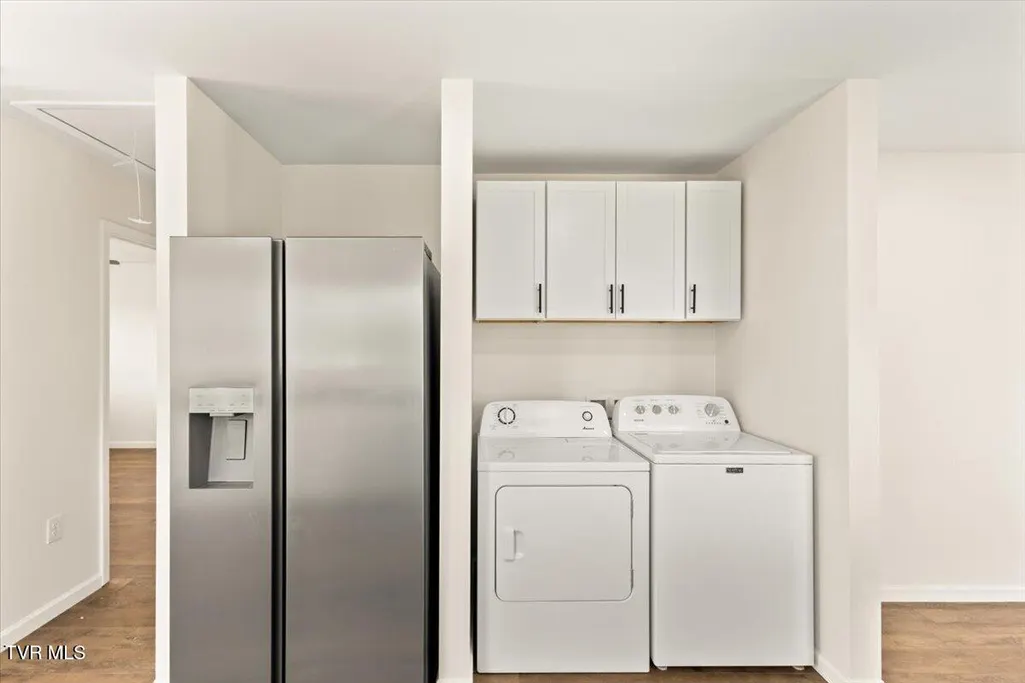
| Laundry Features | Electric Dryer Hookup,Washer Hookup |
| Total Bedrooms | 3 |
| Total Baths | 2 |
| Attic Pull Down Stairs | true |
| Attic Partial Floor | true |
Exterior Features
| Parking Features | Driveway,Concrete |
|---|---|
| Water Source | Public |
| Foundation Details | Slab |
| Building Area Total | 1080 |
| Lot Dimensions | 50 x 185 |
Amenities
- Foreclosure
- Views
- Short Sale
- New Construction
- Adult 55+
- Lease To Own
- No HOA Fees
- Furnished
- Primary On Main
- Air Conditioning
- Seller Finance
- Green
- Fixer Upper
- Horse
- Golf
- Fireplace
- Deck
- Garage
- Basement
- Pool
Property vs Single Family Average in 37601
Price
Taxes
Year Built
 Tennessee Virginia Regional MLS All information deemed reliable but not guaranteed. All properties are subject to prior sale, change or withdrawal. Neither listing broker(s) or information provider(s) shall be responsible for any typographical errors, misinformation, misprints and shall be held totally harmless. Listing(s) information is provided for consumer's personal, non-commercial use and may not be used for any purpose other than to identify prospective properties consumers may be interested
 The data relating to real estate for sale on this website comes in part from the Internet Data Exchange (IDX) of the SW VA Association of REALTORS ® Multiple Listing Service. The SWVAR IDX logo indicates listings of other real estate firms that are identified in the detailed listing information. The information being provided is for consumers' personal, non-commercial use and may not be used for any purpose other than to identify prospective properties consumers may be interested in purchasing.
