

Address
1029 Fiddlers Way, Kingsport, TN
Price
$ 720,000
Property Attributes
- MLS#9987892
- TypeSingle Family
- Listing Status Active Under Contract
- CountySullivan
- CityKingsport
- AreaRock Springs
- NeighborhoodWindrush
- Zip37664
- StyleContemporary, Ranch
- Year Built1999
- Taxes$ 4186
- Price$ 720,000
- Bedrooms4
- Full Bathrooms3
- Half Bathrooms1
- Sqr Footage4016
- Lot Size0.95 Acres
Data Source:
Tennessee Virginia Regional MLS (NETAR)
Property Description
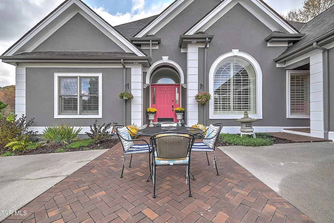
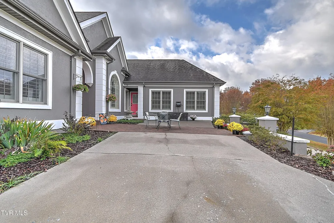
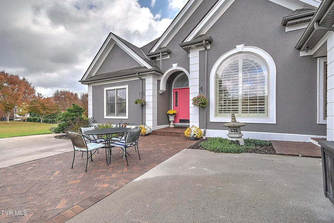
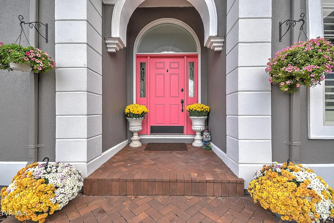
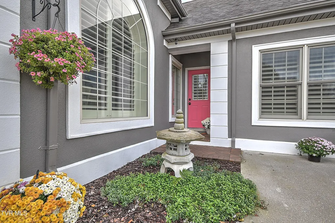
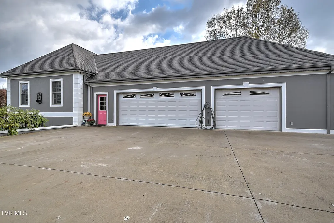
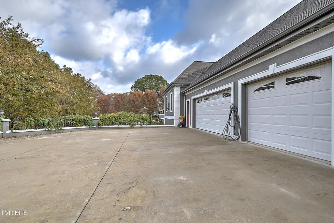
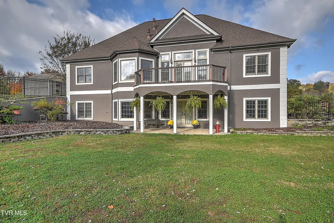
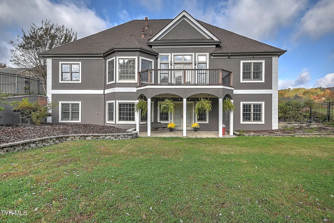
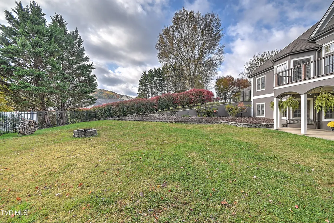
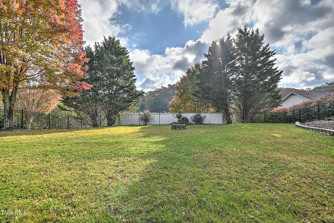
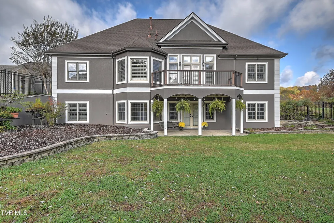
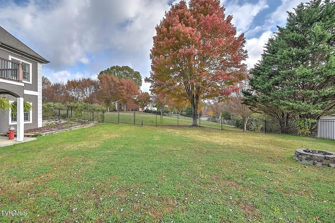
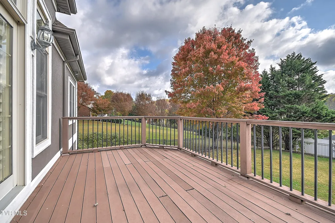
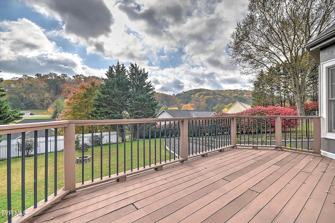
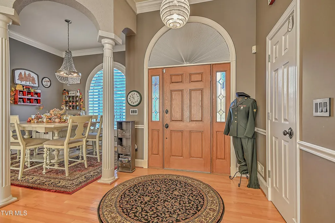
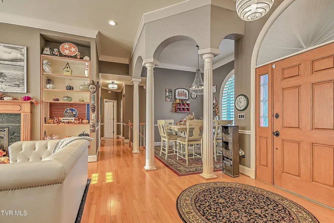
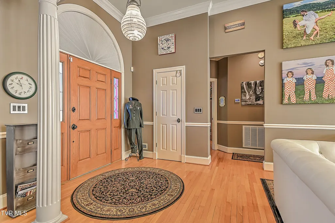
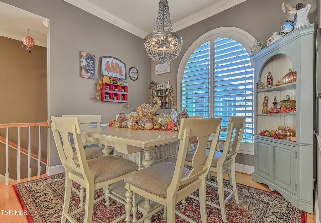
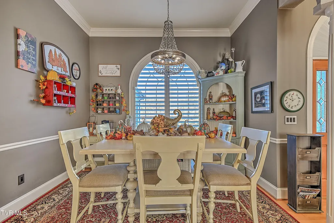
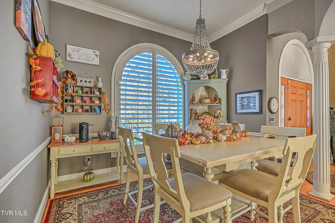
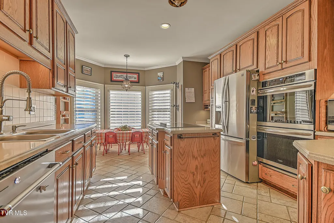
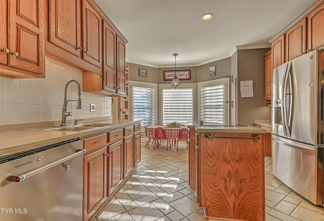
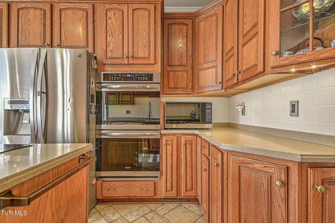
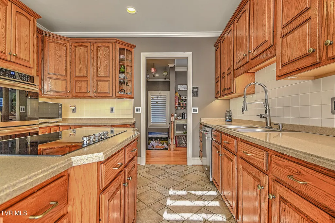
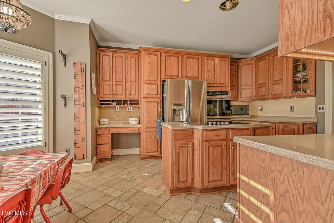
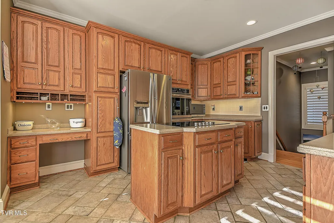
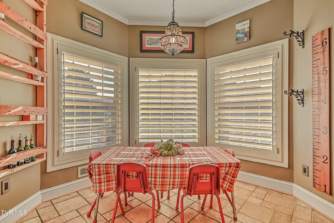
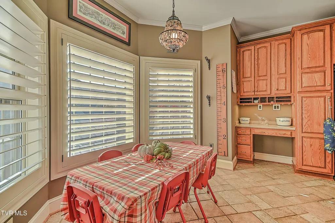
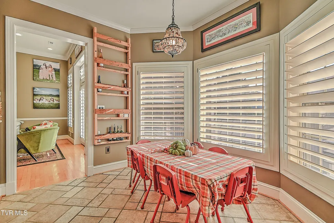
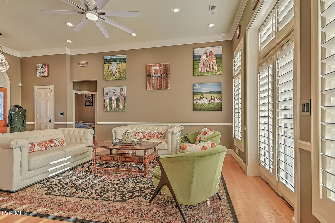
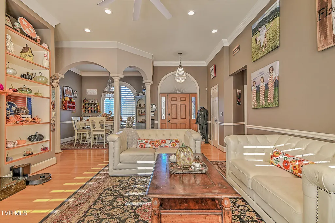
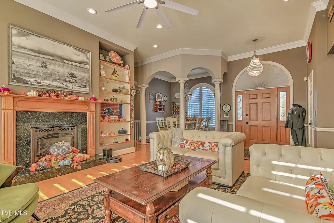
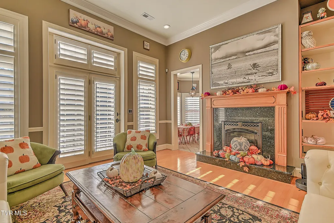
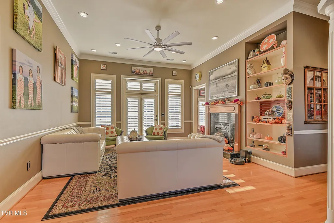
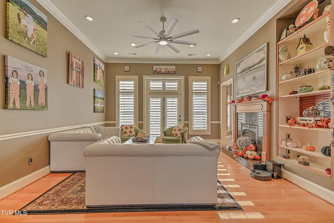
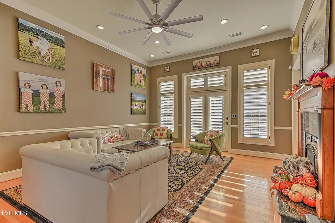
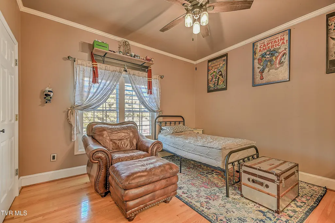
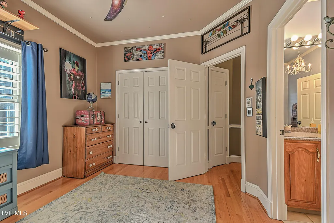
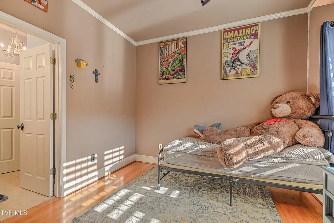
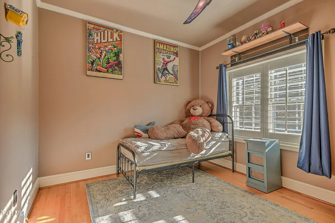
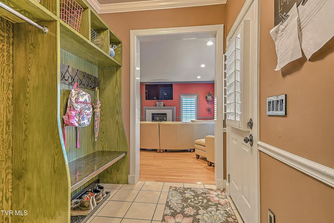
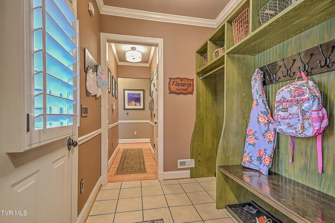
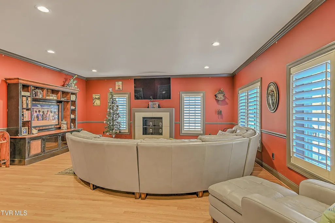
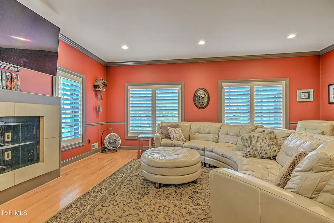
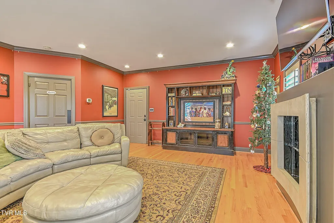
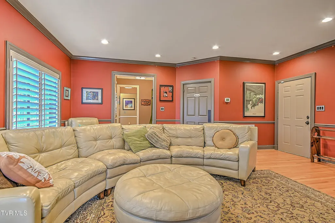
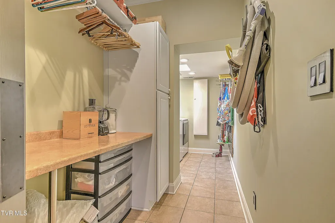
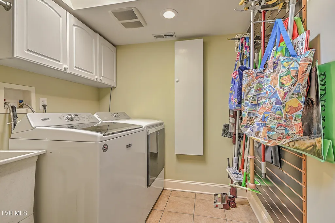
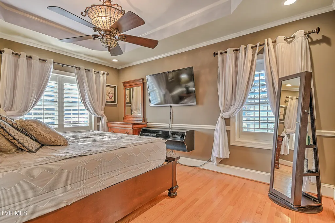
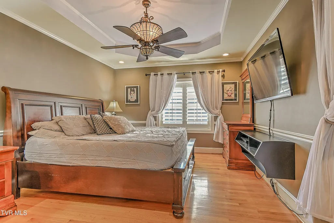
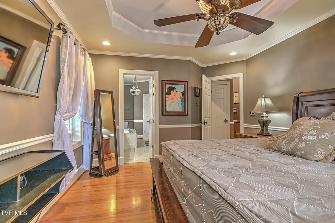
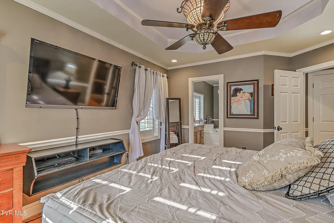
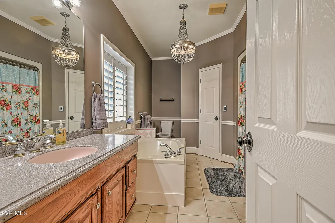
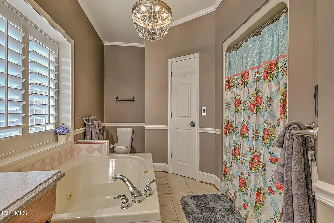
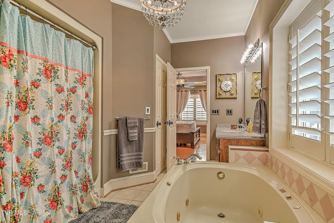
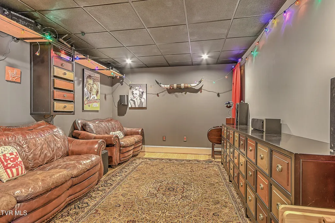
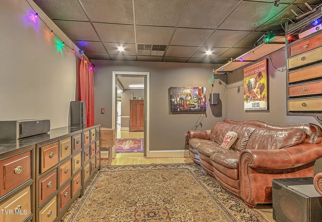
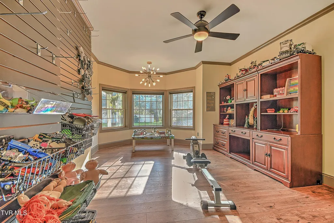
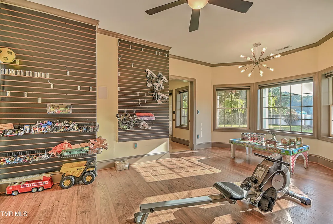
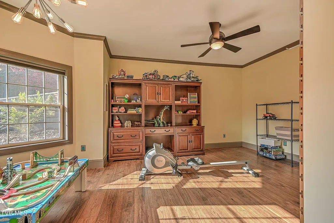
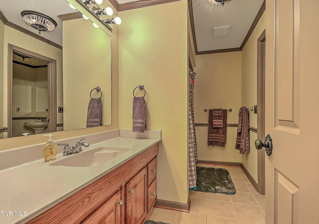
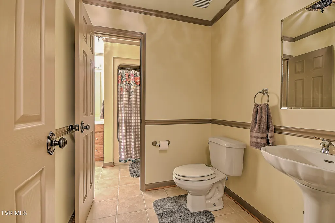
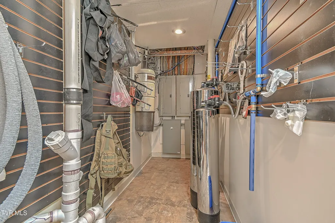
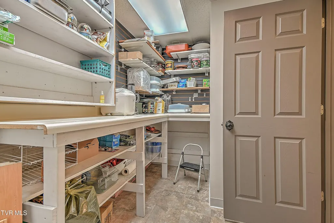
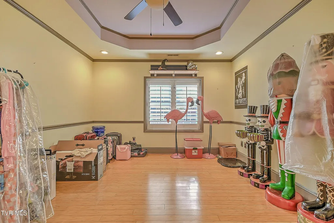
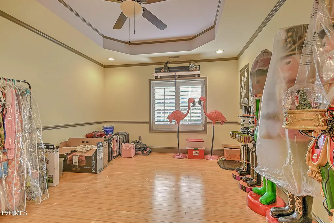
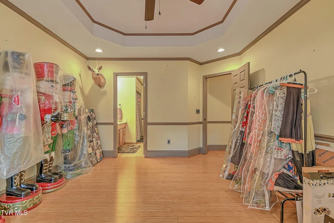
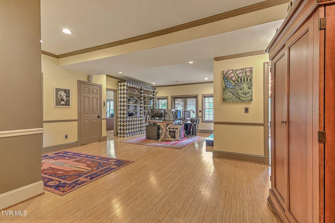
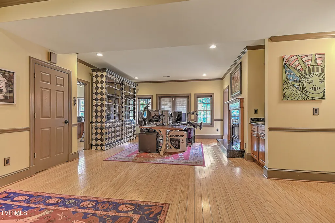
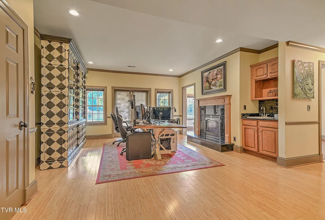
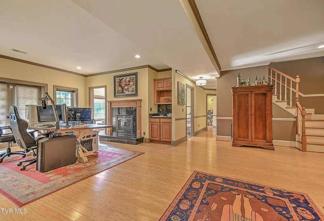
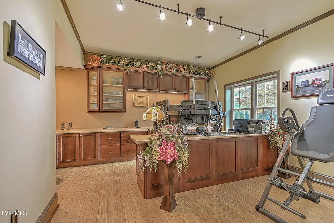
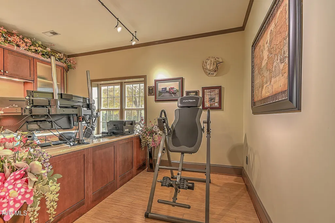
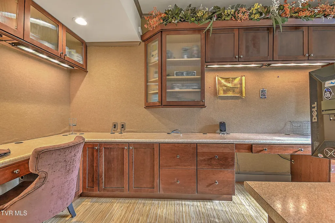
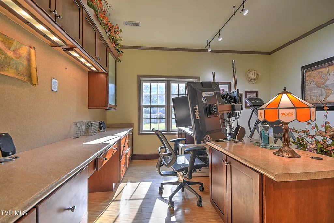
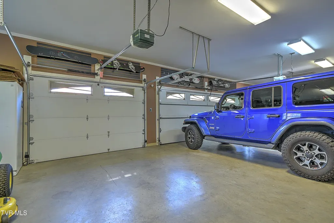
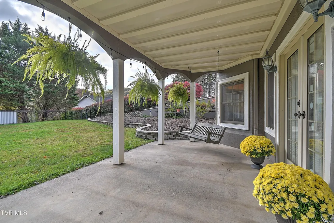
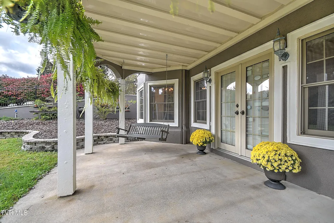
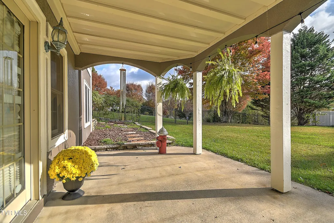
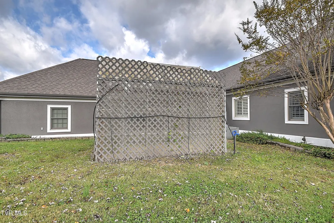
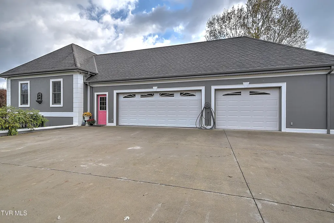
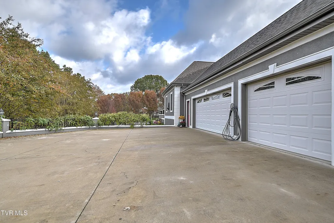
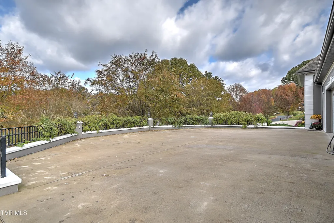
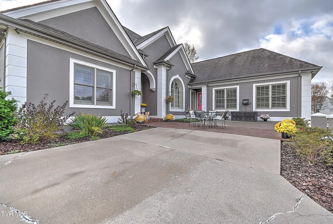
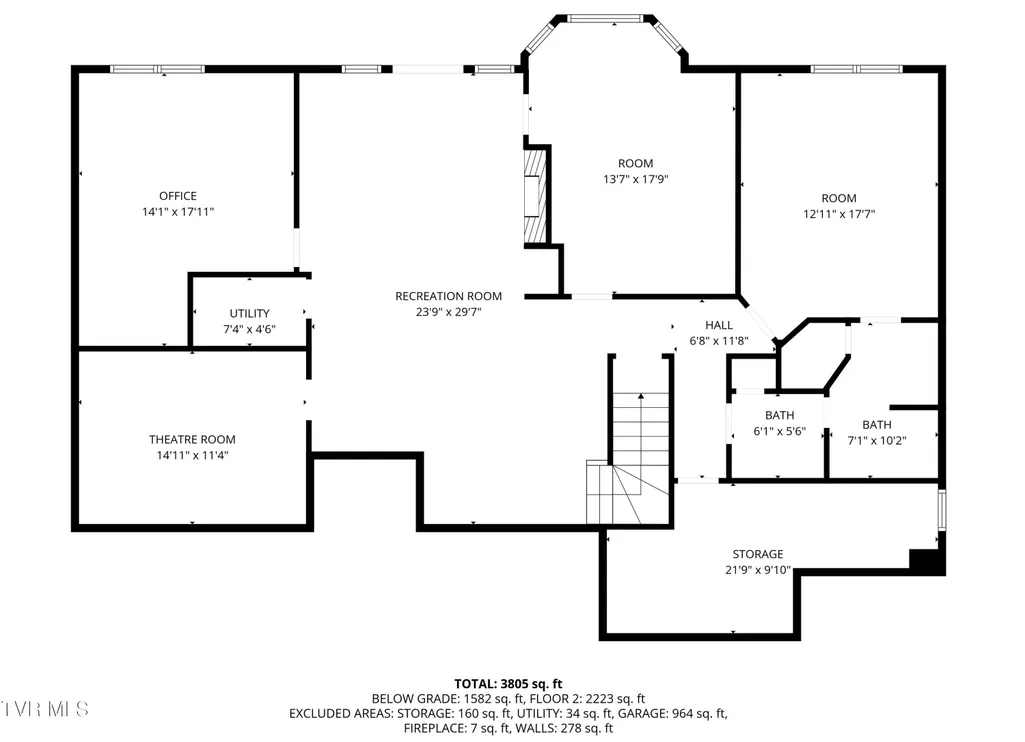
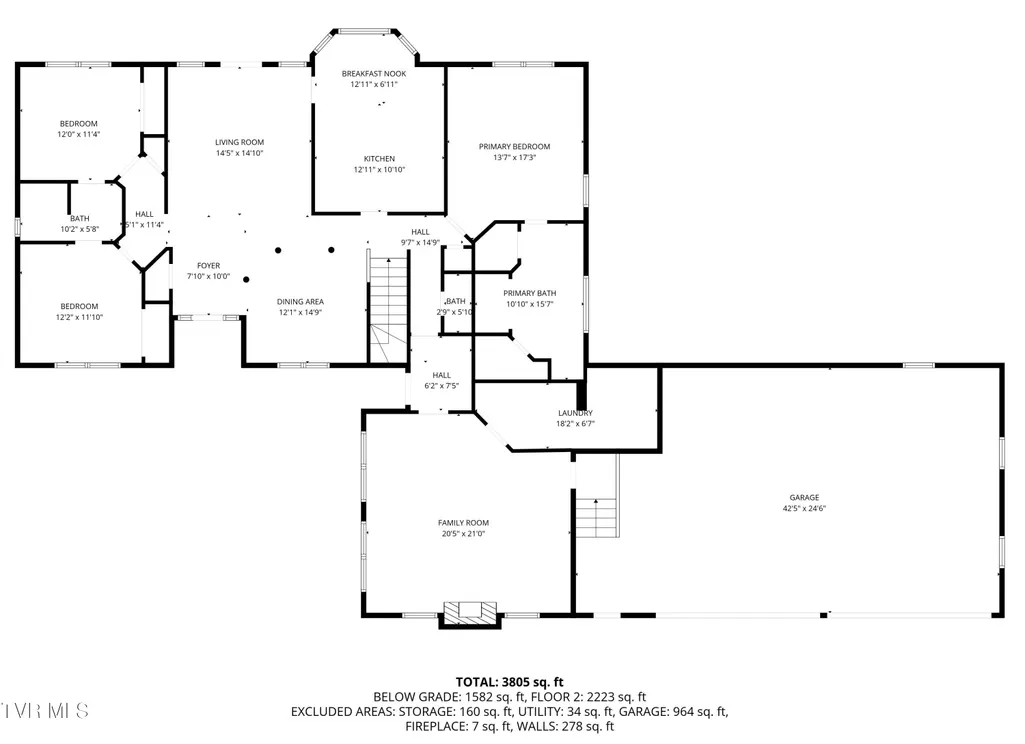
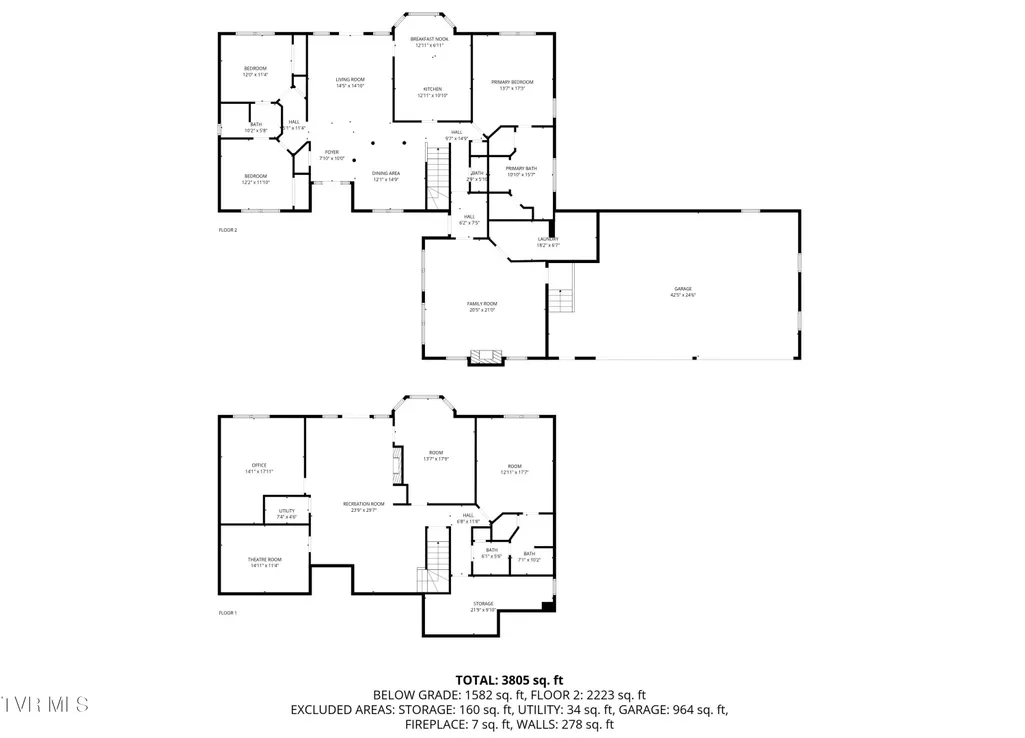
A Home That Truly Stands Apart Welcome to something rare, a home that does not just check boxes, it makes a statement. As the first ICF Insulating Concrete Form home built in the area and featured in multiple publications, this property offers a level of strength, efficiency, and quiet comfort you simply will not find in a typical home. From the moment you walk in, you will feel the difference. Soaring 11 foot ceilings in the formal living and dining rooms create an open, elegant atmosphere, while rich red oak flooring on the main level adds warmth and timeless character. Every space has been thoughtfully designed, from the inviting kitchen and gathering areas to the cozy lower level, perfect for movie nights, entertaining, or simply unwinding. This home has been beautifully upgraded throughout, blending style with function. Imagine relaxing by the gas fireplace with its custom granite hearth, working from a fully built out home office, or enjoying the ease of custom cabinetry, plantation shutters, and carefully designed lighting that highlights every detail. Step outside and the experience continues. The expansive composite deck overlooks a landscaped backyard designed for both beauty and privacy, complete with steel fencing and a striking ICF retaining wall. Whether you are hosting friends, enjoying quiet mornings, or winding down in the evening, this outdoor space delivers. Practical luxury is everywhere, from the tankless hot water system and whole house generator to the three car garage with built in organization, greenhouse, and even a thoughtfully designed laundry room that makes everyday living easier. All of this is set in the highly desirable Windrush neighborhood, just minutes from shopping, dining, healthcare, and outdoor destinations like Bays Mountain and Warriors Path State Park, and the location will not disappoint. Zoned for Kingsport City Schools, this setting offers both convenience and a true sense of community. This is not just a home, it is a place to live well, entertain effortlessly, and enjoy peace of mind for years to come. Lots 105BC044.00 and 195BC046.00 convey. Buyer to verify all information. Showings by appointment.
| Elementary School | Middle School | High School |
|---|---|---|
| John Adams Elementary School | Robinson Middle School | Dobyns Bennett High School |
| Price History | |
|---|---|
| 2/11/2026 | Listed $795,000 |
| 4/30/2026 | 6$745,000 |
| 6/30/2026 | 3$720,000 |
General Features
| Sewer | Public Sewer |
|---|---|
| Heating | Fireplace(s),Heat Pump,Propane |
| Cooling | Ceiling Fan(s),Central Air,Heat Pump |
| Utilities | Electricity Available,Sewer Available,Water Available |
| Roof | Shingle |
| Appliances | Built-In Electric Oven,Built-In Gas Oven,Cooktop,Dishwasher,Disposal,Microwave |
| Zoning | R 1B |
| Garage Spaces | 3 |
| Patio/Porch Features | Covered,Deck,Patio,Porch |
| Architectural Style | Contemporary,Ranch |
| Security Features | Security System,Smoke Detector(s) |
| Construction Materials | Synthetic Stucco |
| Year Built | 1999 |
| Topography | Cleared, Sloped |
| Property Subtype | Single Family Residence |
| County | Sullivan |
| New Construction | false |
| Property Type | Residential |
| HOA | false |
| Attached Garage | true |
| Subdivision Name | Windrush |
| Total Rooms | 15 |
| Full Baths | 3 |
| Status | Active Under Contract |
| Directions | From Kingsport on I26 going toward Johnson City take the Rock Springs exit, then right on Rock Springs Rd., right on Blakley Dr., left into Windrush on Fiddlers Way, home is on the left. |
| High School | Dobyns Bennett |
| City | Kingsport |
| MLS Area | 406 - Rock Springs |
| Lot Size Units | Acres |
| Lot Size Square Feet | 41382 |
| Elementary School | John Adams |
| Home Warranty Y/N | false |
| Middle/Junior High School | Robinson |
| Property Condition | Average |
| MLS Area Minor | 406 - Rock Springs |
| Structure Type | House |
| Standard Status | Pending |
| Conventional | true |
| FHA | true |
| Financing_co_VA_sp_Loan | true |
| Exterior_sp_Finish_co_Synthetic_sp_Stucco | true |
| Cash | true |
Interior Features
| Interior Amenities | Primary Downstairs,2+ Person Tub,Built-in Features,Central Vac (Plumbed),Solid Surface Counters |
|---|---|
| Basement | Partially Finished |
| Flooring | Ceramic Tile,Hardwood |
| Total Fireplaces | 3 |
| Fireplace Features | Den,Great Room,Recreation Room |
| Air Conditioning Y/N | true |
| Heating Y/N | true |
| Window Features | Double Pane Windows,Insulated Windows |
| Fireplace Y/N | true |
| Half Baths | 1 |
| Laundry Features | Electric Dryer Hookup,Washer Hookup |
| Total Bedrooms | 4 |
| Below Grade Finished Area | 1664 |
| Total Baths | 4 |
| Attic Floored | true |
| Attic Pull Down Stairs | true |
Exterior Features
| Exterior Amenities | Garden |
|---|---|
| Fencing | Front Yard |
| Parking Features | Attached,Circular Driveway,Concrete,Garage Door Opener |
| Water Source | Public |
| Lot Size Area | 0.95 |
| Building Area Total | 4148 |
| Lot Dimensions | 219.95 X 234.93 IRR |
| Lot Size Acres | 0.95 |
| Exterior_sp_Features_co_Garden | true |
Amenities
- Foreclosure
- Views
- Short Sale
- New Construction
- Adult 55+
- Lease To Own
- No HOA Fees
- Furnished
- Primary On Main
- Air Conditioning
- Seller Finance
- Green
- Fixer Upper
- Horse
- Golf
- Fireplace
- Deck
- Garage
- Basement
- Pool
Property vs Single Family Average in 37664
Price
Taxes
Year Built
 Tennessee Virginia Regional MLS All information deemed reliable but not guaranteed. All properties are subject to prior sale, change or withdrawal. Neither listing broker(s) or information provider(s) shall be responsible for any typographical errors, misinformation, misprints and shall be held totally harmless. Listing(s) information is provided for consumer's personal, non-commercial use and may not be used for any purpose other than to identify prospective properties consumers may be interested
 The data relating to real estate for sale on this website comes in part from the Internet Data Exchange (IDX) of the SW VA Association of REALTORS ® Multiple Listing Service. The SWVAR IDX logo indicates listings of other real estate firms that are identified in the detailed listing information. The information being provided is for consumers' personal, non-commercial use and may not be used for any purpose other than to identify prospective properties consumers may be interested in purchasing.
