
Address
2937 Forest View Road, Kingsport, TN
Price
$ 550,000
Property Attributes
- MLS#9997403
- TypeSingle Family
- Listing Status Active
- CountySullivan
- CityKingsport
- AreaBloomingdale, Crown Col, Windrid
- NeighborhoodKallen Acres
- Zip37660
- StyleSplit Level, Traditional
- Year Built2005
- Taxes$ 1423
- Price$ 550,000
- Bedrooms3
- Full Bathrooms3
- Half Bathrooms0
- Sqr Footage2236
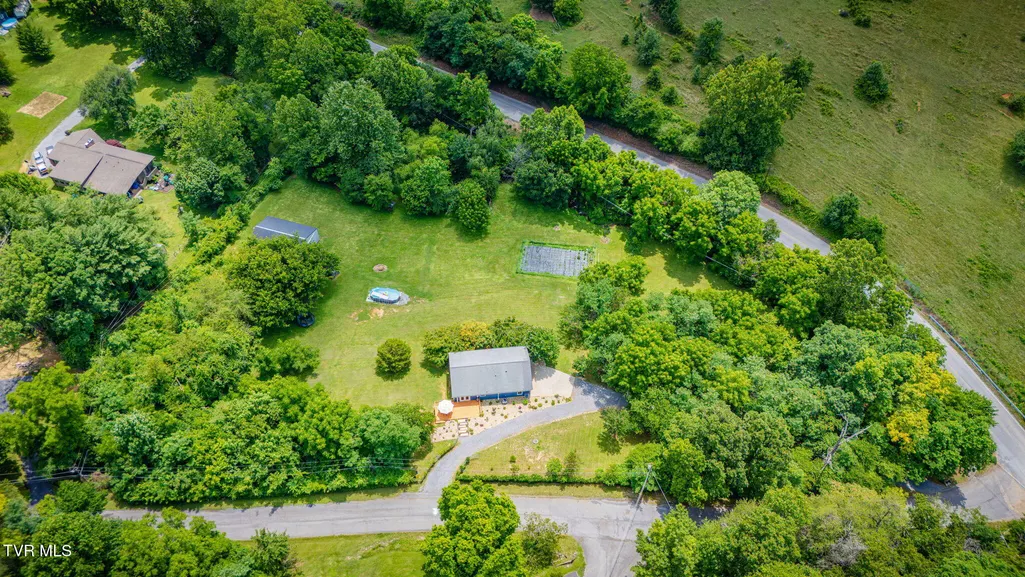
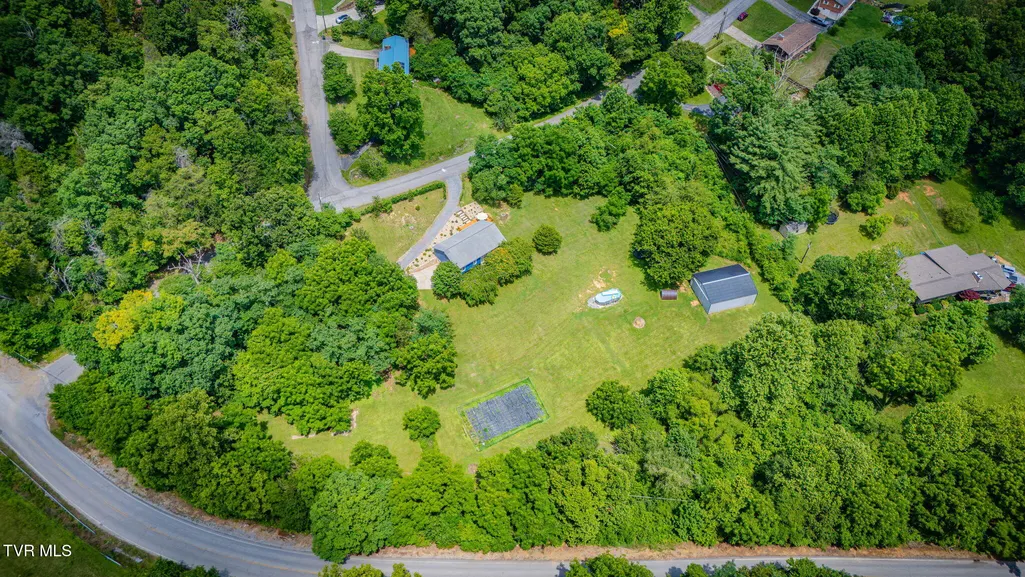
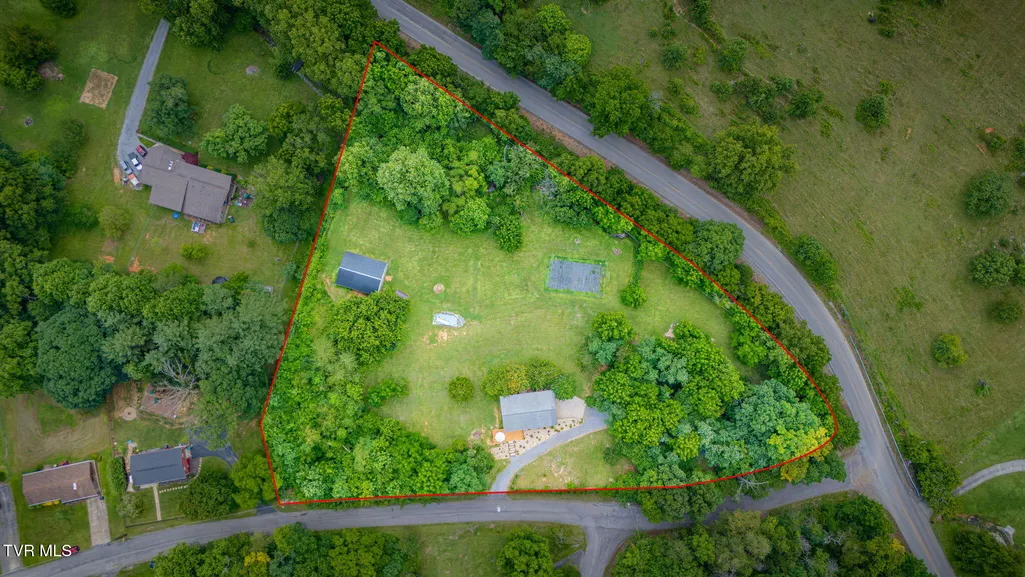
- Lot Size3.6 Acres
Data Source:
Tennessee Virginia Regional MLS (NETAR)
Property Description
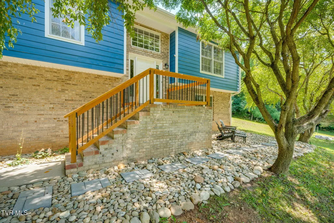
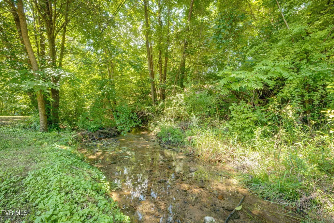
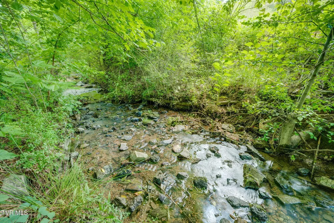
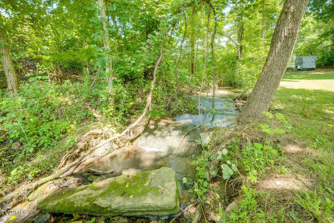
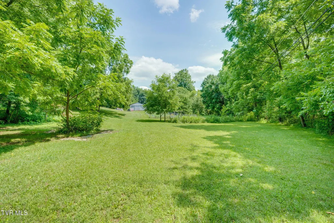
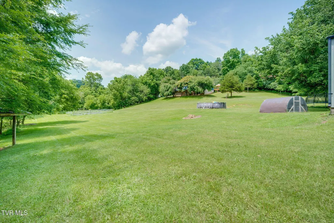
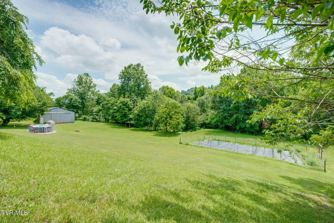
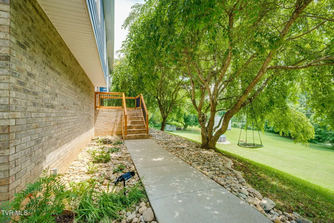
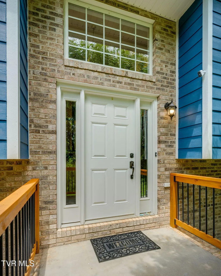
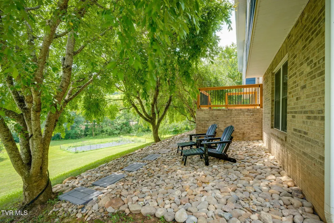
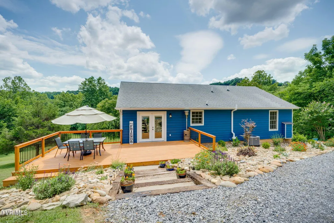
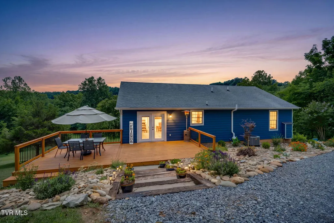
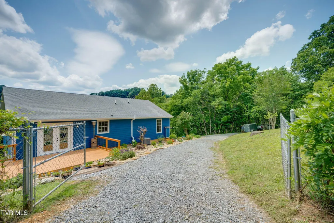
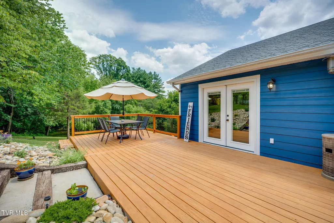
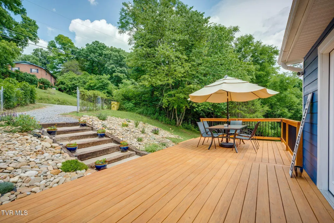
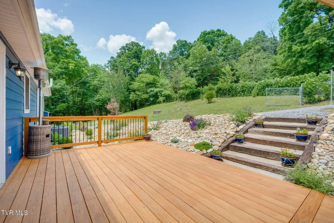
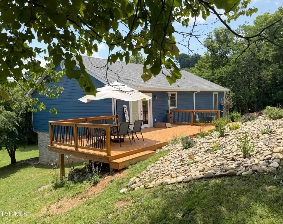
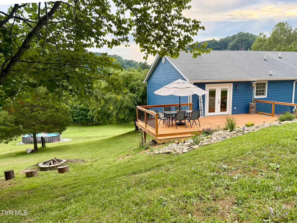
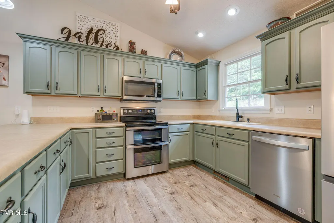
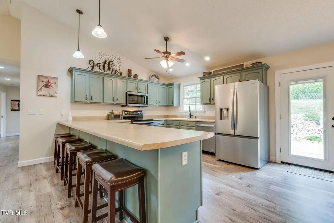
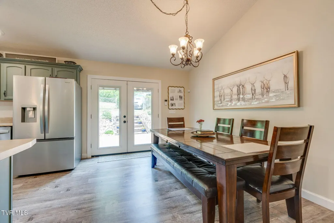
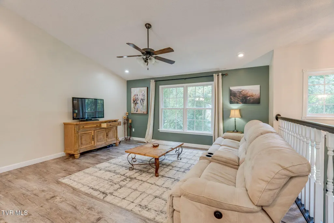
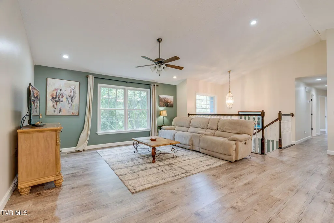
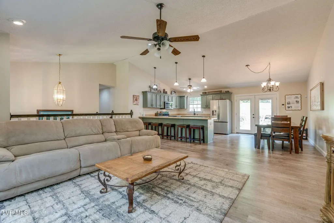
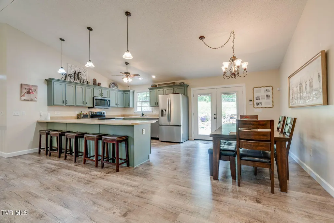
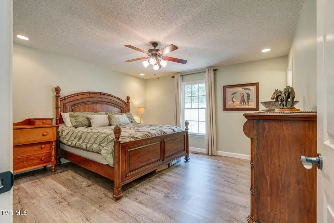
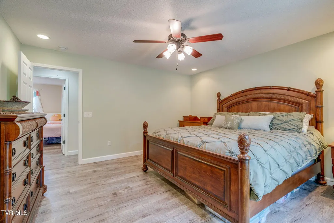
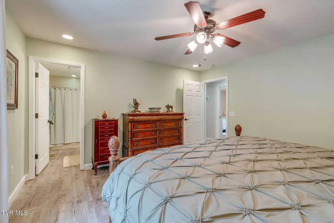
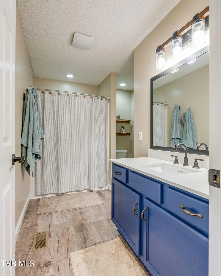
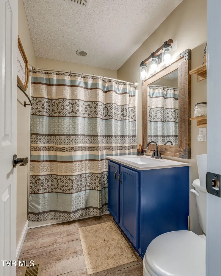
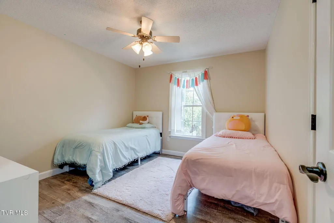
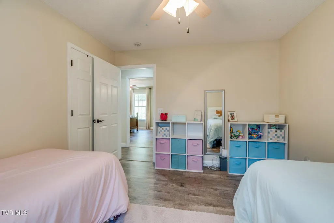
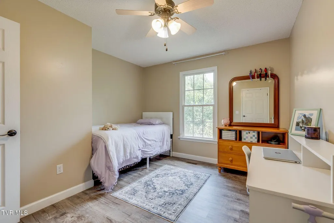
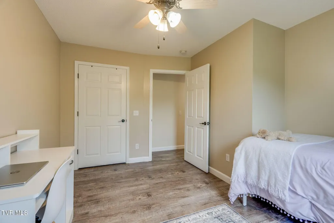
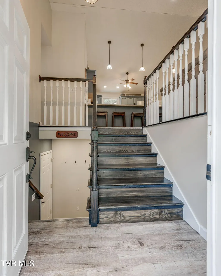
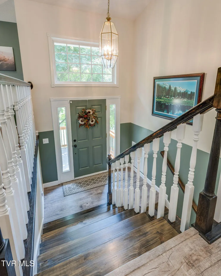
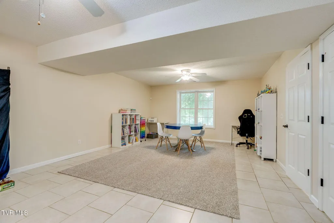
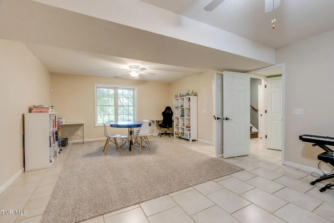
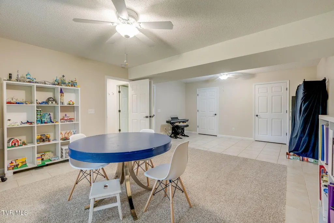
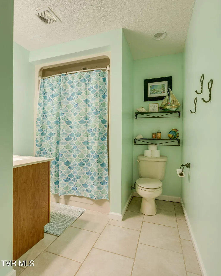
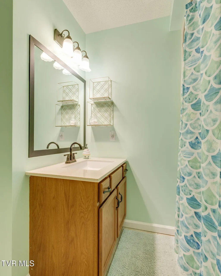
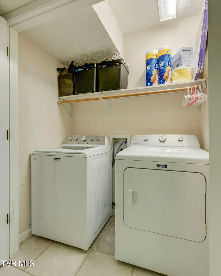
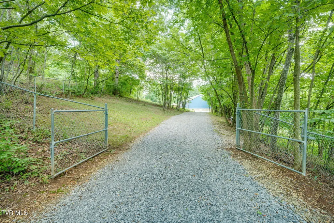
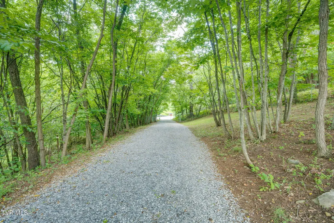
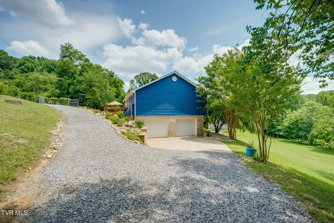
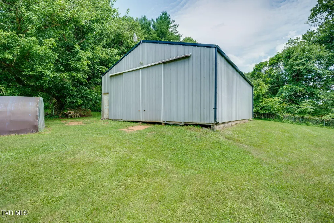
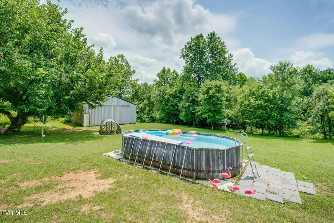
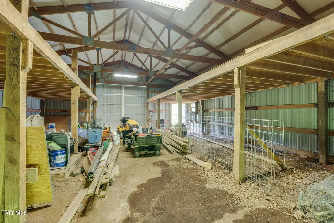
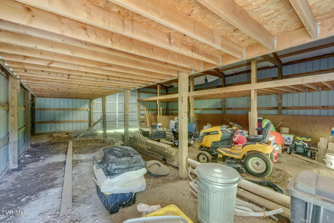
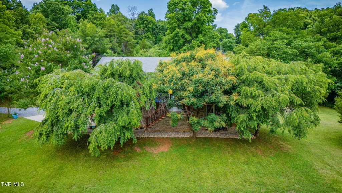
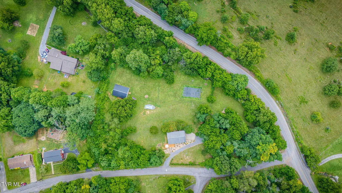
Come tour this beautifully maintained 3-bedroom, 3-full-bath split foyer home situated on 3.6 peaceful acres with a creek and a natural spring. It offers wonderful privacy, beautiful natural surroundings, and a ton of thoughtful updates -- ready for you to move right in and enjoy comfortable living and entertaining. The main level features an open-concept layout with a spacious, updated kitchen complete with modern appliances that flows nicely into the dining area and family room. Large windows keep it bright and welcoming. A French door off the main level leads to a rear deck overlooking the big yard -- perfect for morning coffee or unwinding in the evenings. The entire interior was freshly painted in 2026, giving everything a clean, crisp feel. Upstairs you'll find three generously sized bedrooms, including the primary suite with its own full bath, plus two additional bedrooms and a shared hall bathroom. The lower level offers great flexible space with a large rec room/family room, plenty of storage, a full bath, and laundry area. There's also a convenient drive-under garage plus plenty of driveway parking, including space right in front of the main level. Recent updates over the last four years include the kitchen appliances, hot water heater, water softener, HVAC system, and radon mitigation system. Outside, the home has durable Hardy board siding, a brand-new back deck, and fresh landscaping. Best of all, you get to enjoy your own private 3.6-acre retreat with a gentle stream running through it, a spring, a large 32' x 40' detached pole barn for storage, workshops, or hobbies, and an above-ground pool (negotiable). The chicken coop is negotiable too -- great if you're looking for a touch of country living or a small hobby farm setup. Some of the information in this listing may have been obtained from a 3rd party and/or tax records and must be verified before assuming accuracy. Buyer(s) must verify all information.
| Elementary School | Middle School | High School |
|---|---|---|
| Ketron Elementary School | Sullivan Heights Middle Middle School | West Ridge High School |
| Price History | |
|---|---|
| 6/26/2026 | Listed $589,000 |
| 7/17/2026 | 2$575,000 |
| 8/6/2026 | 4$550,000 |
General Features
| Sewer | Septic Tank |
|---|---|
| Heating | Electric,Heat Pump |
| Cooling | Central Air,Heat Pump |
| Utilities | Electricity Connected,Water Connected |
| Roof | Shingle |
| Appliances | Dishwasher,Dryer,Electric Range,Microwave,Refrigerator,Washer,Water Softener Owned |
| Zoning | R 1 |
| Garage Spaces | 2 |
| Patio/Porch Features | Back,Deck,Front Patio |
| Architectural Style | Split Level,Traditional |
| Pool Features | Above Ground |
| Security Features | Smoke Detector(s) |
| Construction Materials | Brick,HardiPlank Type |
| Year Built | 2005 |
| View | Creek/Stream |
| Topography | Cleared, Part Wooded, Pasture, Rolling Slope, Sloped |
| Property Subtype | Single Family Residence |
| County | Sullivan |
| New Construction | false |
| Property Type | Residential |
| Association Amenities | Landscaping |
| HOA | false |
| Attached Garage | true |
| Subdivision Name | Kallen Acres |
| Other Structures | Barn(s),Poultry Coop |
| Total Rooms | 7 |
| Full Baths | 3 |
| Status | Active |
| Directions | From I-26 West, take Exit 1 and turn right (east). Left at the light onto Bloomingdale Pike, then left onto Forest View Rd. Pass the property and turn right onto Kallen Drive. Turn right into either end of the driveway (both connect to Kallen Drive). GPS Friendly. |
| High School | West Ridge |
| City | Kingsport |
| MLS Area | 403 - Bloomingdale, Crown Col, Windrid |
| Lot Size Units | Acres |
| Lot Size Square Feet | 156816 |
| Elementary School | Ketron |
| Home Warranty Y/N | false |
| Current Financing | See Remarks |
| Middle/Junior High School | Sullivan Heights Middle |
| Property Condition | Above Average,Updated/Remodeled |
| MLS Area Minor | 403 - Bloomingdale, Crown Col, Windrid |
| Virtual Tour | https://media.socialhousephoto.com/sites/ejpjdwjq/unbranded |
| Structure Type | House |
| Standard Status | Active |
| Conventional | true |
| FHA | true |
| Exterior_sp_Finish_co_HardiPlank_sp_Type | true |
| Cash | true |
| Existing_sp_Finance_co_See_sp_Remarks21 | true |
Interior Features
| Interior Amenities | Eat-in Kitchen,Entrance Foyer,Kitchen/Dining Combo,Laminate Counters,Open Floorplan,Radon Mitigation System,Remodeled,Walk-In Closet(s) |
|---|---|
| Basement | Partially Finished |
| Flooring | Luxury Vinyl |
| Air Conditioning Y/N | true |
| Heating Y/N | true |
| Window Features | Double Pane Windows |
| Fireplace Y/N | false |
| Laundry Features | Electric Dryer Hookup,Washer Hookup |
| Total Bedrooms | 3 |
| Below Grade Finished Area | 782 |
| Total Baths | 3 |
Exterior Features
| Exterior Amenities | Garden |
|---|---|
| Parking Features | Driveway,Attached,Circular Driveway,Garage Door Opener,Gravel |
| Lot Features | Pasture |
| Water Source | Public,Spring |
| Lot Size Area | 3.6 |
| Building Area Total | 2236 |
| Lot Dimensions | 636.94 X 544.86 IRR |
| Lot Size Acres | 3.6 |
| Exterior_sp_Finish_co_Brick4 | true |
| Exterior_sp_Features_co_Garden | true |
| Exterior_sp_Features_co_Pasture | true |
Amenities
- Foreclosure
- Views
- Short Sale
- New Construction
- Adult 55+
- Lease To Own
- No HOA Fees
- Furnished
- Primary On Main
- Air Conditioning
- Seller Finance
- Green
- Fixer Upper
- Horse
- Golf
- Fireplace
- Deck
- Garage
- Basement
- Pool
Property vs Single Family Average in 37660
Price
Taxes
Year Built
 Tennessee Virginia Regional MLS All information deemed reliable but not guaranteed. All properties are subject to prior sale, change or withdrawal. Neither listing broker(s) or information provider(s) shall be responsible for any typographical errors, misinformation, misprints and shall be held totally harmless. Listing(s) information is provided for consumer's personal, non-commercial use and may not be used for any purpose other than to identify prospective properties consumers may be interested
 The data relating to real estate for sale on this website comes in part from the Internet Data Exchange (IDX) of the SW VA Association of REALTORS ® Multiple Listing Service. The SWVAR IDX logo indicates listings of other real estate firms that are identified in the detailed listing information. The information being provided is for consumers' personal, non-commercial use and may not be used for any purpose other than to identify prospective properties consumers may be interested in purchasing.
