
Address
925 Walnut Avenue, Kingsport, TN
Price
$ 256,900
Property Attributes
- MLS#9997812
- TypeSingle Family
- Listing Status Active
- CountySullivan
- CityKingsport
- AreaCity-Northwest
- NeighborhoodSevier Terrace Add
- Zip37660
- StyleRaised Ranch, Ranch
- Year Built1949
- Taxes$ 1718
- Price$ 256,900
- Bedrooms3
- Full Bathrooms3
- Half Bathrooms0
- Sqr Footage1920
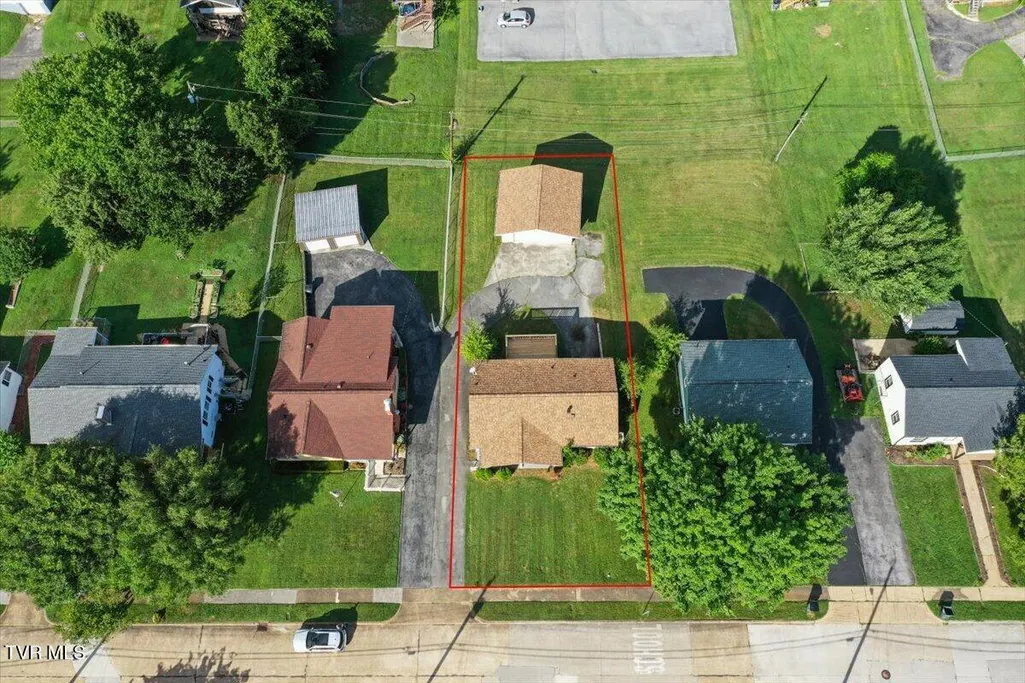
- Lot Size0.21 Acres
Data Source:
Tennessee Virginia Regional MLS (NETAR)
Property Description
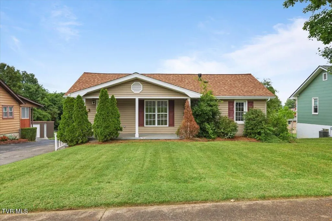
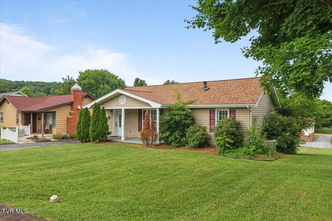
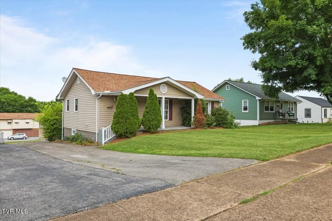
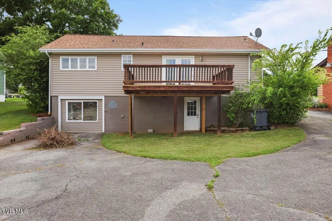
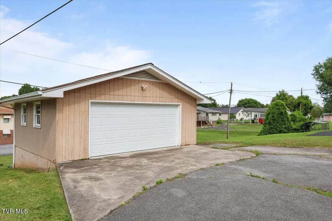
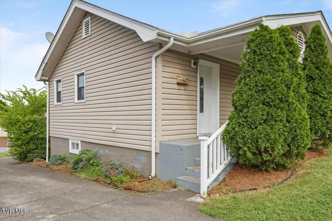
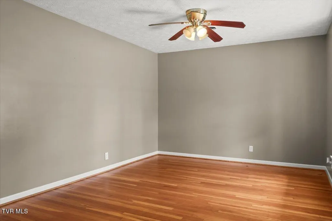
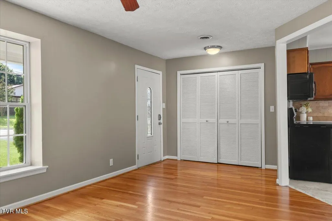
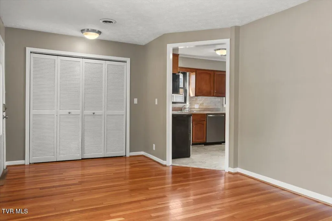
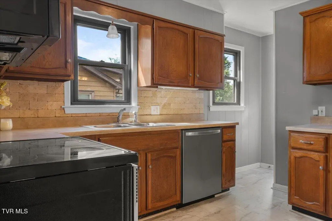
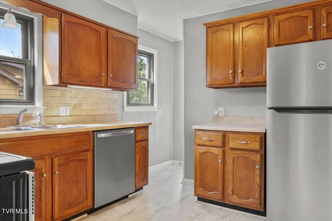
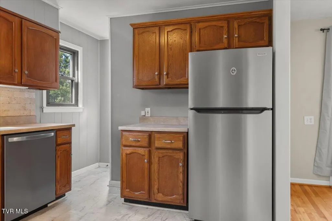
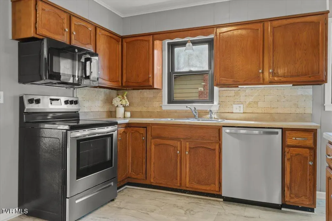
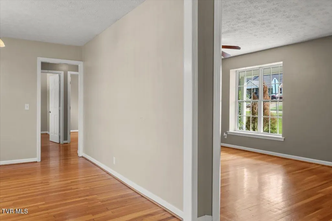
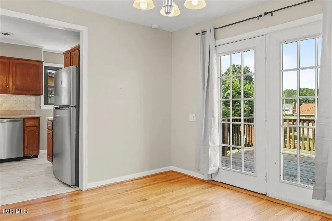
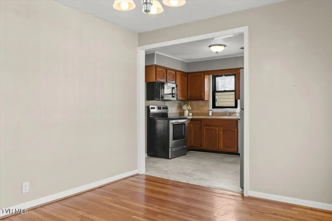
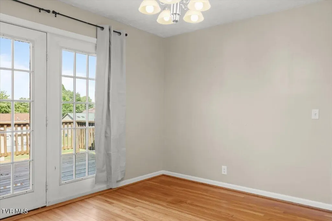
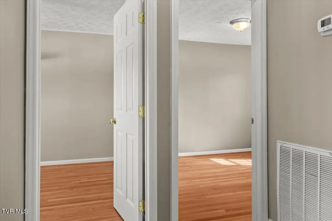
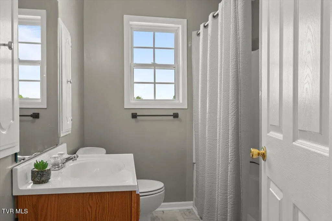
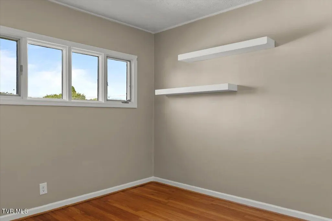
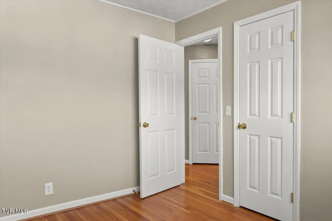
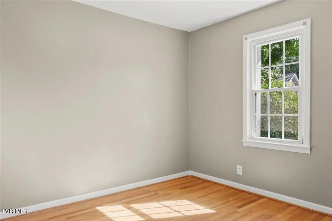
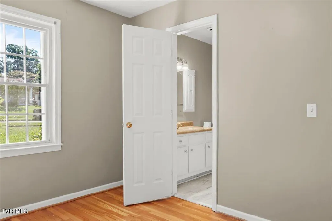
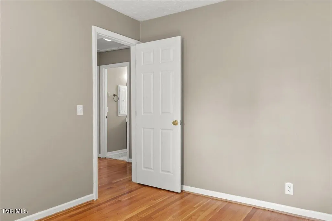
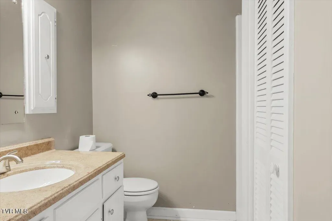
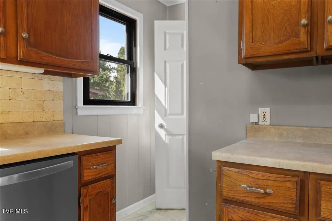
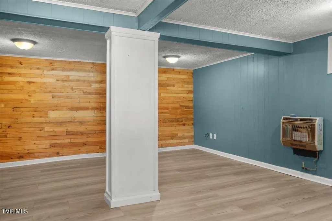
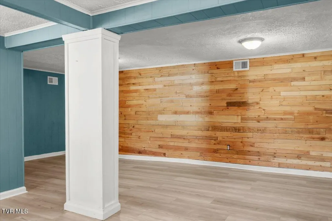
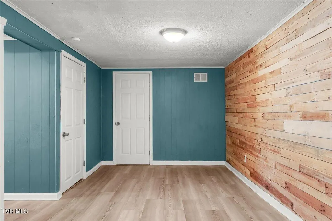
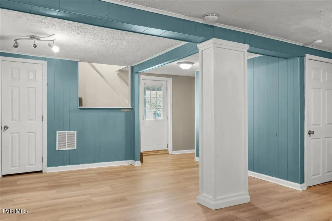
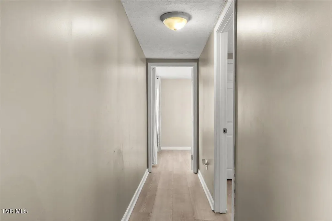
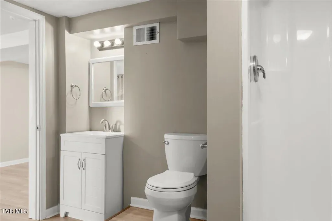
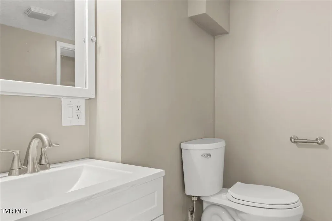
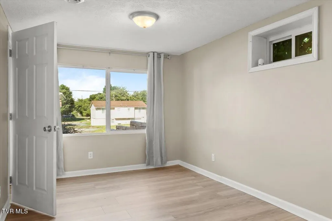
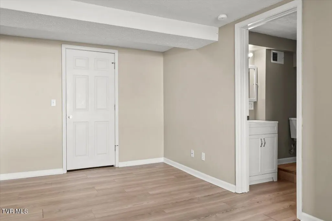
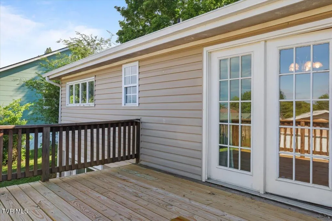
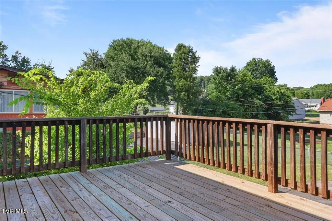
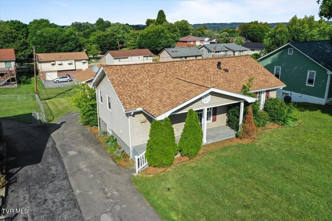
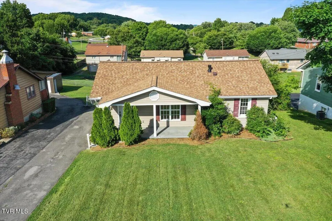
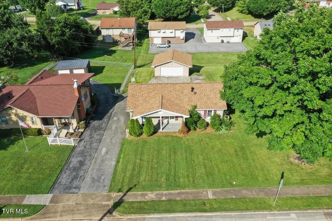
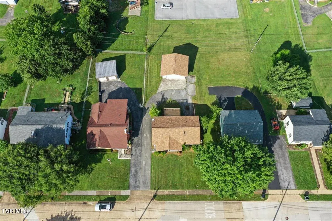
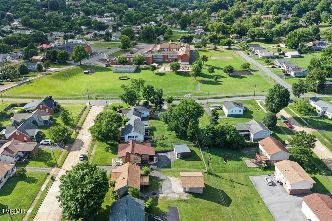
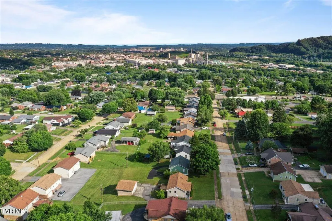
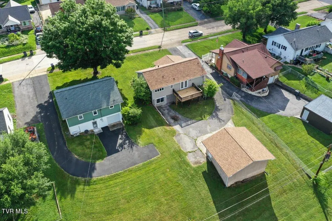
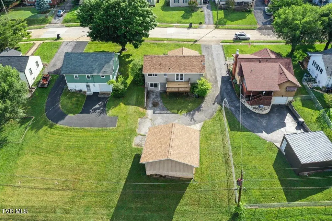
Back on the market due to buyer's lending falling thorough! Move-in ready and beautifully updated, this spacious 3-bedroom, 3-full bath home offers the perfect blend of modern updates and functional living space in the heart of Kingsport! Major improvements were completed in 2023, including a new roof, updated flooring, modern fixtures throughout, and an upgraded back deck, giving buyers peace of mind and a fresh, contemporary feel from the moment they walk through the door. Inside, you'll find a versatile floor plan featuring two private en suites, making this home ideal for multi-generational living, guests, or anyone looking for additional privacy and convenience. The spacious living areas flow seamlessly throughout the home, while the finished basement offers an incredible bonus room perfect for a media room, game room, home gym, playroom, or office space. Step outside and enjoy the large, level yard--perfect for entertaining, gardening, pets, or simply relaxing outdoors. The updated back deck provides the ideal spot for summer cookouts and evening gatherings. A detached two-car garage offers plenty of room for vehicles, storage, hobbies, or workshop space. With three bedrooms, three full bathrooms, numerous recent updates, flexible living spaces, and a convenient Kingsport location, this home checks all the boxes. Don't miss your opportunity to make this beautifully updated property your next home! All information provided by third party resources. Buyer and/or buyer agent to verify any and all information.
| Elementary School | Middle School | High School |
|---|---|---|
| Roosevelt Elementary School | Sevier Middle School | Dobyns Bennett High School |
| Price History | |
|---|---|
| 7/6/2026 | Listed $265,000 |
| 7/21/2026 | 2$259,900 |
| 9/8/2026 | 1$256,900 |
General Features
| Sewer | Public Sewer |
|---|---|
| Heating | Heat Pump |
| Cooling | Ceiling Fan(s),Heat Pump |
| Roof | Shingle |
| Appliances | Dishwasher,Electric Range,Microwave,Refrigerator |
| Zoning | R 1B |
| Garage Spaces | 2 |
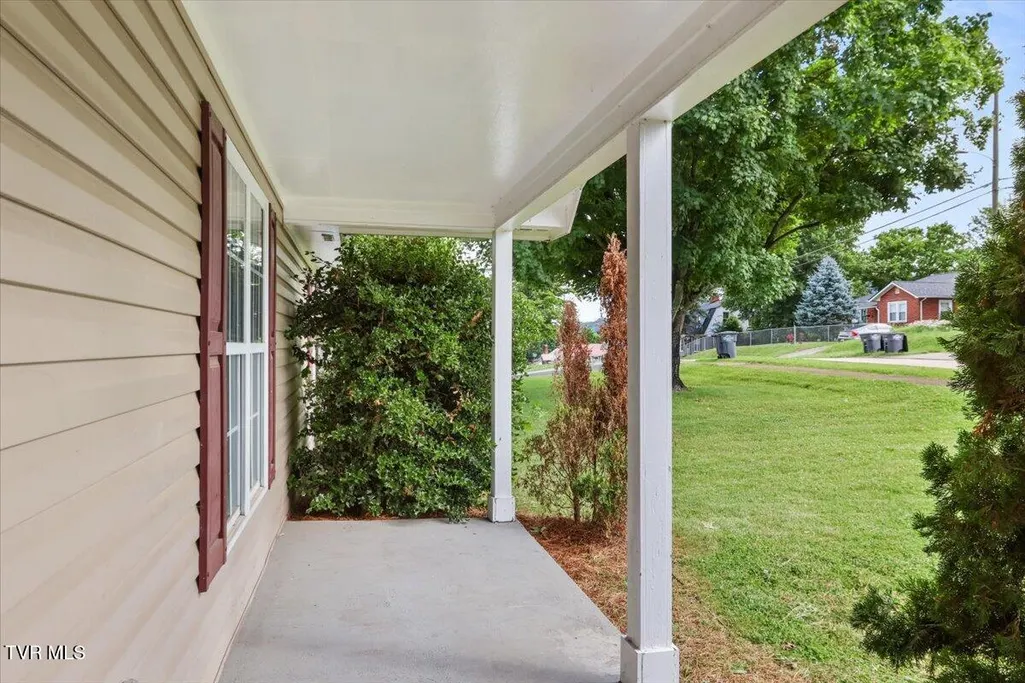
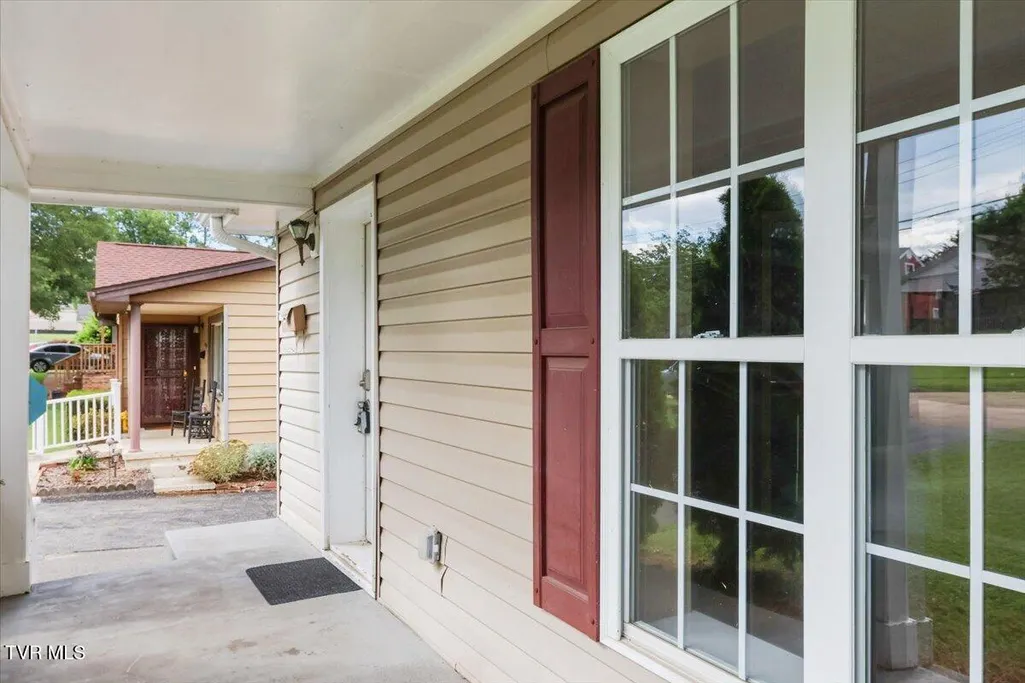
| Patio/Porch Features | Deck,Front Porch |
| Architectural Style | Raised Ranch,Ranch |
| Construction Materials | Vinyl Siding |
| Year Built | 1949 |
| Topography | Level, Sloped |
| Property Subtype | Single Family Residence |
| County | Sullivan |
| New Construction | false |
| Property Type | Residential |
| HOA | false |
| Attached Garage | false |
| Subdivision Name | Sevier Terrace Add |
| Other Structures | Garage(s) |
| Total Rooms | 7 |
| Full Baths | 3 |
| Status | Active |
| Directions | From Johnson City, take I-26 West toward Kingsport. Take Exit 1 for West Stone Drive/US-11W and continue toward downtown Kingsport. Turn right onto East Center Street, then left onto Walnut Avenue. Continue to 925 Walnut Avenue. Property will be on the right. See sign. |
| High School | Dobyns Bennett |
| City | Kingsport |
| MLS Area | 401 - City/Northwest |
| Lot Size Units | Acres |
| Lot Size Square Feet | 9147.6 |
| Elementary School | Roosevelt |
| Home Warranty Y/N | false |
| Middle/Junior High School | Sevier |
| Property Condition | Above Average |
| MLS Area Minor | 401 - City/Northwest |
| Structure Type | House |
| Standard Status | Active |
| Conventional | true |
| FHA | true |
| Financing_co_THDA | true |
| Financing_co_VA_sp_Loan | true |
| Vinyl Siding | true |
| Cash | true |
Interior Features
| Interior Amenities | Primary Downstairs,Remodeled,Walk-In Closet(s) |
|---|---|
| Basement | Finished,Heated,Plumbed,Walk-Out Access |
| Flooring | Hardwood,Tile,Vinyl |
| Air Conditioning Y/N | true |
| Heating Y/N | true |
| Window Features | Insulated Windows |
| Fireplace Y/N | false |
| Laundry Features | Electric Dryer Hookup,Washer Hookup |
| Total Bedrooms | 3 |
| Below Grade Finished Area | 960 |
| Total Baths | 3 |
| Attic Crawl Opening | true |
Exterior Features
| Parking Features | Driveway,Asphalt,Detached,Garage Door Opener |
|---|---|
| Water Source | Public |
| Lot Size Area | 0.21 |
| Foundation Details | Block |
| Building Area Total | 1920 |
| Lot Dimensions | 60 x 150 |
| Lot Size Acres | 0.21 |
Amenities
- Foreclosure
- Views
- Short Sale
- New Construction
- Adult 55+
- Lease To Own
- No HOA Fees
- Furnished
- Primary On Main
- Air Conditioning
- Seller Finance
- Green
- Fixer Upper
- Horse
- Golf
- Fireplace
- Deck
- Garage
- Basement
- Pool
Property vs Single Family Average in 37660
Price
Taxes
Year Built
 Tennessee Virginia Regional MLS All information deemed reliable but not guaranteed. All properties are subject to prior sale, change or withdrawal. Neither listing broker(s) or information provider(s) shall be responsible for any typographical errors, misinformation, misprints and shall be held totally harmless. Listing(s) information is provided for consumer's personal, non-commercial use and may not be used for any purpose other than to identify prospective properties consumers may be interested
 The data relating to real estate for sale on this website comes in part from the Internet Data Exchange (IDX) of the SW VA Association of REALTORS ® Multiple Listing Service. The SWVAR IDX logo indicates listings of other real estate firms that are identified in the detailed listing information. The information being provided is for consumers' personal, non-commercial use and may not be used for any purpose other than to identify prospective properties consumers may be interested in purchasing.
